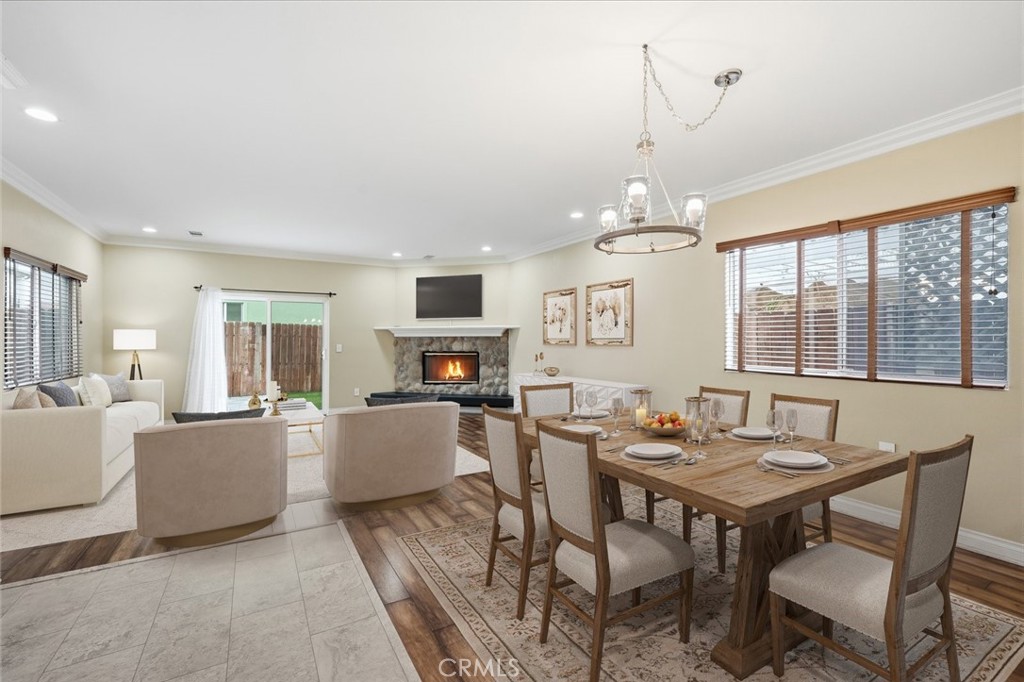
Open-plan living and dining room with a stone fireplace and wood dining table.
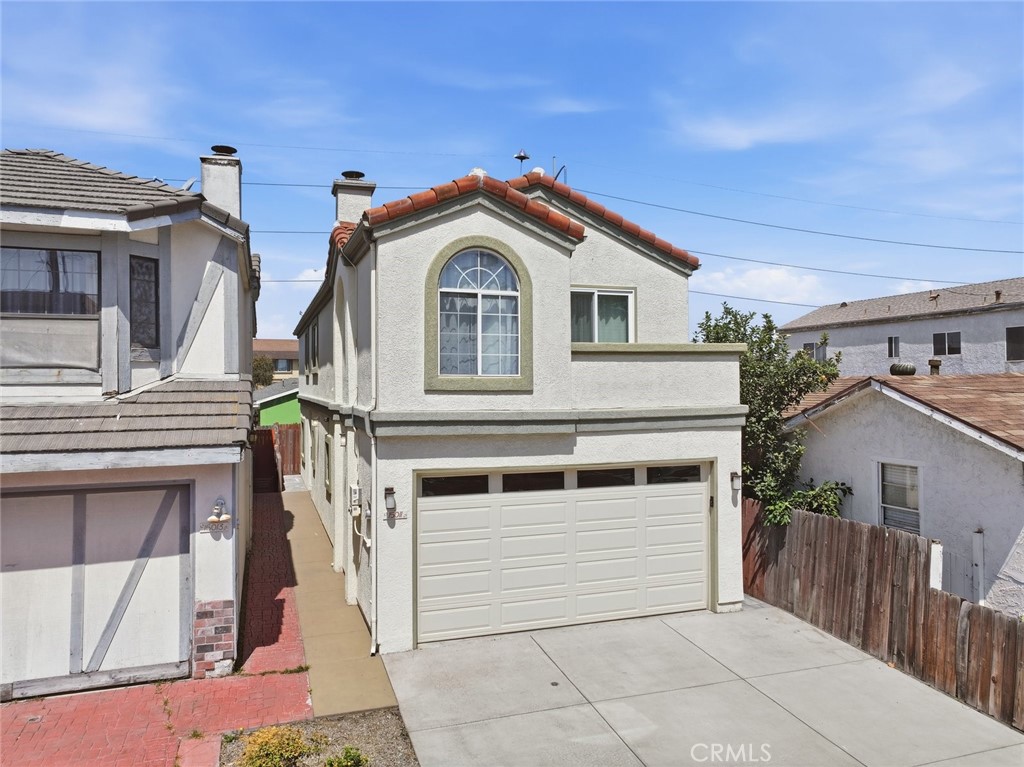
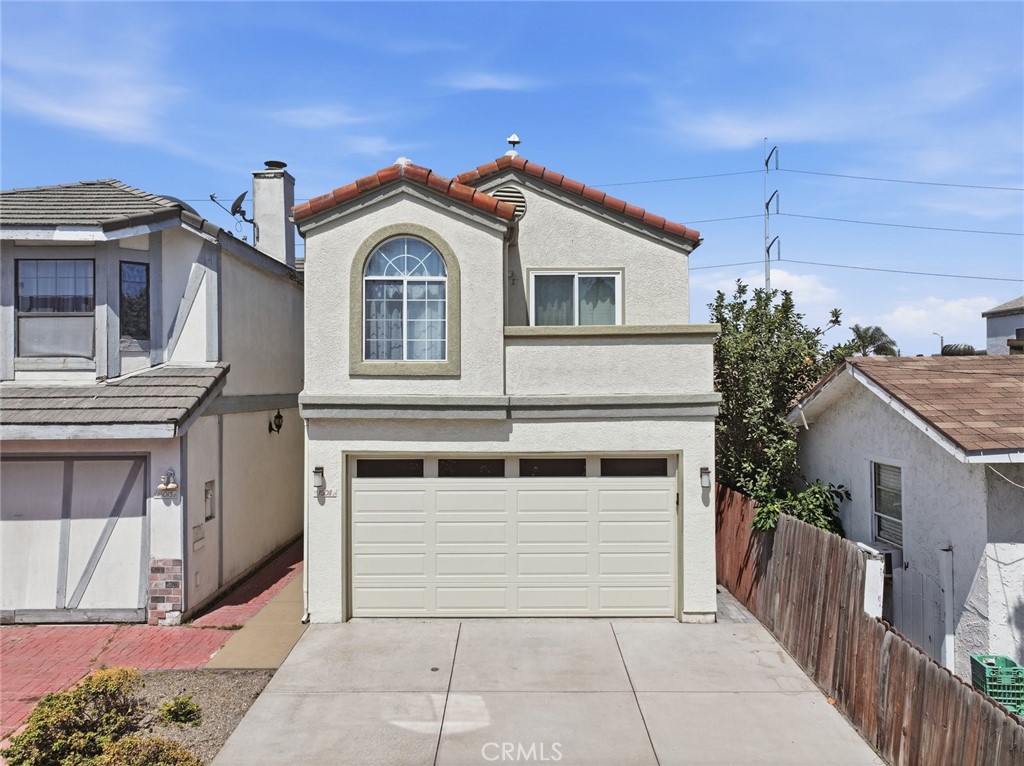
Two-story stucco home with red tile roof, arched upper window, and wide attached garage.
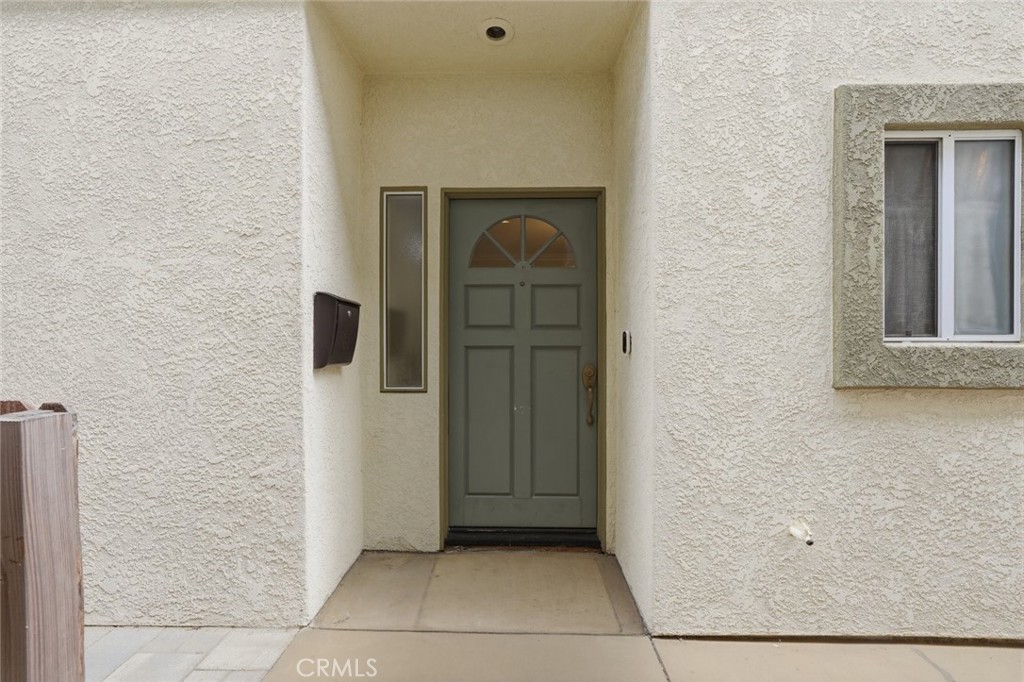
Recessed stucco entry with a gray front door, half-round window, and narrow sidelight.
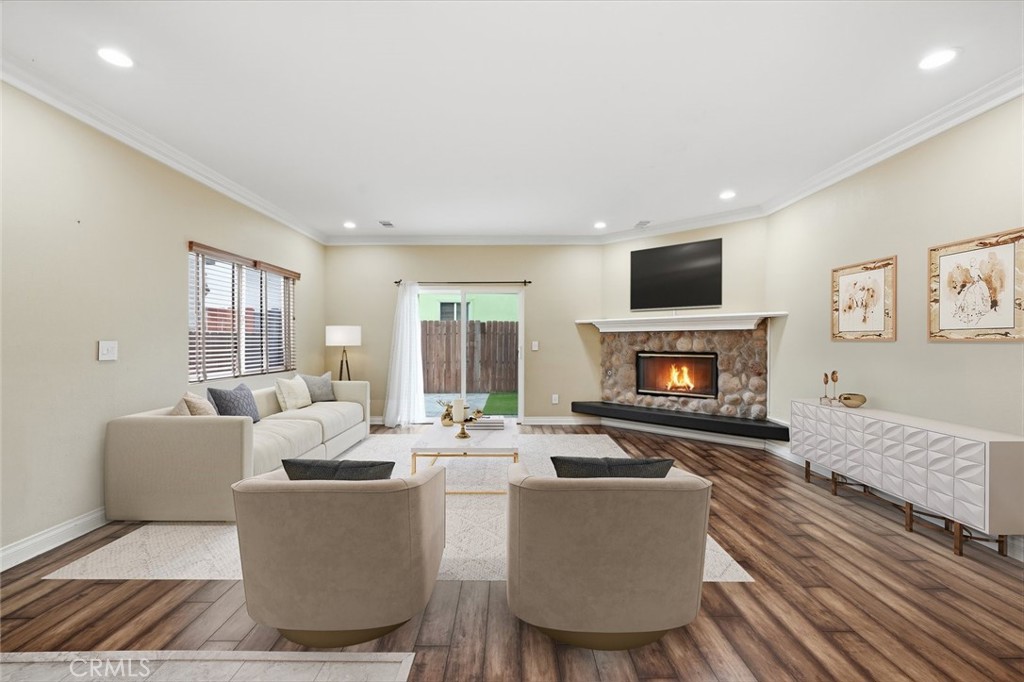
Living room with a stone fireplace, mounted television, cream seating, and wood-look floors.
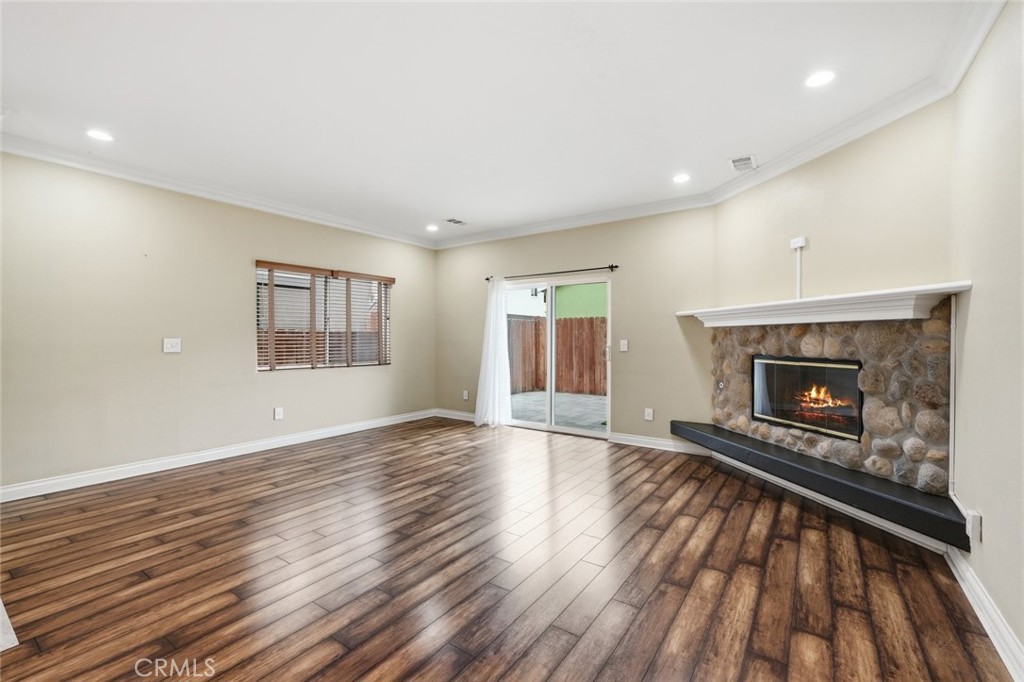
Vacant living room with a stone fireplace, wood-look floors, and wide windows with blinds.
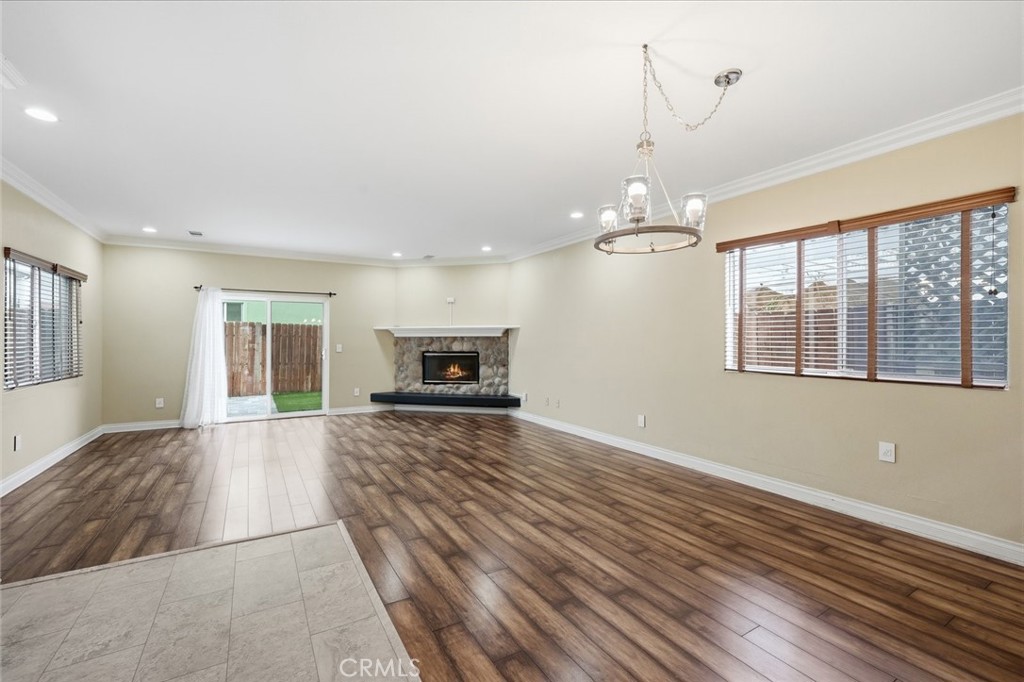
Empty living room with wood-look floors, a stone fireplace, and a sliding glass door to a fenced patio.
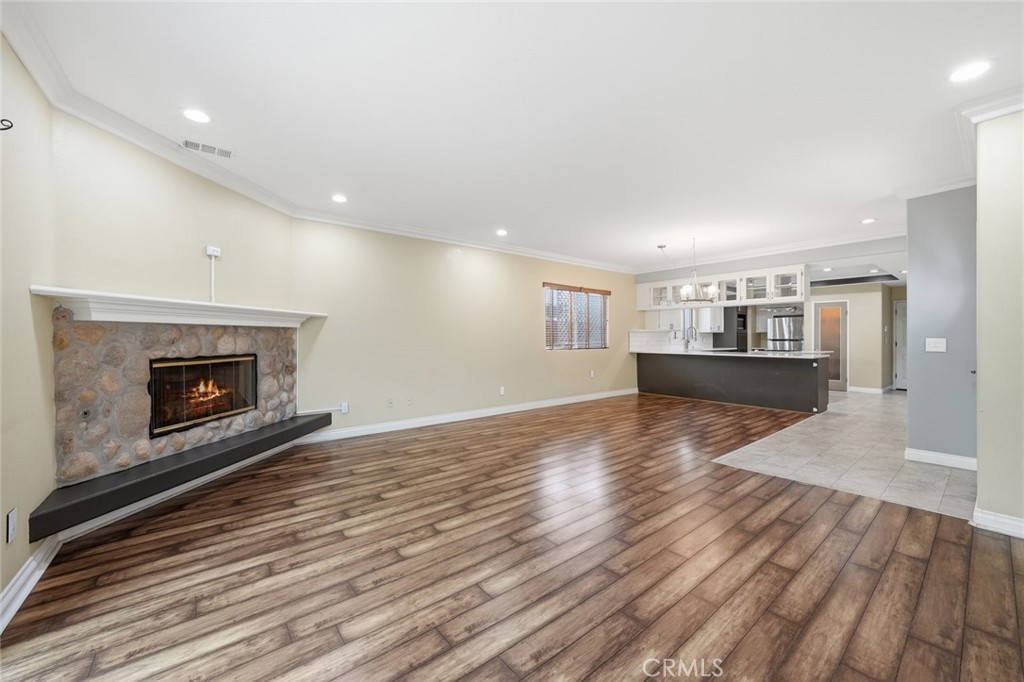
Open living area with wood-look floors, a stone fireplace, and a kitchen island.
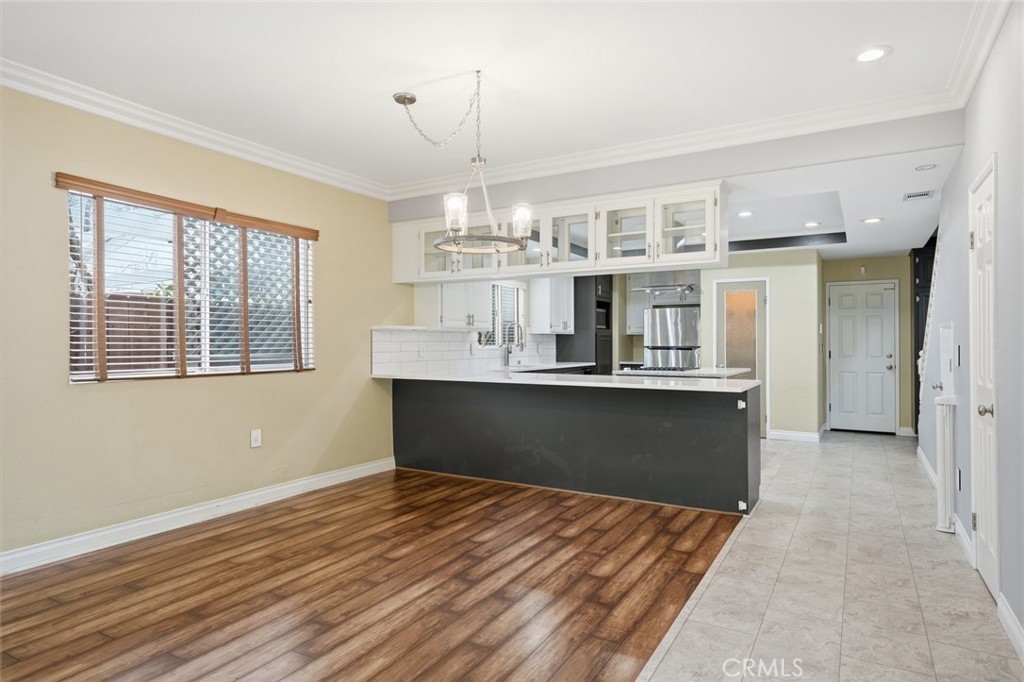
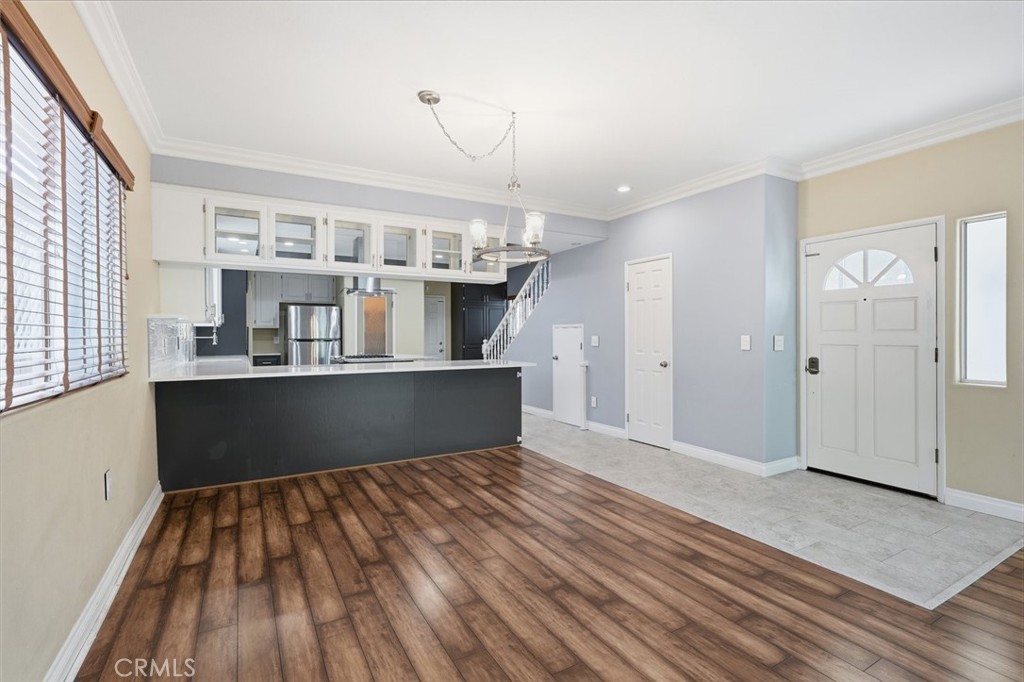
Open kitchen with a dark island, white cabinets, stainless steel appliances, and wood-look flooring.
Open kitchen with a black island, stainless steel appliances, and dark wood-look flooring.
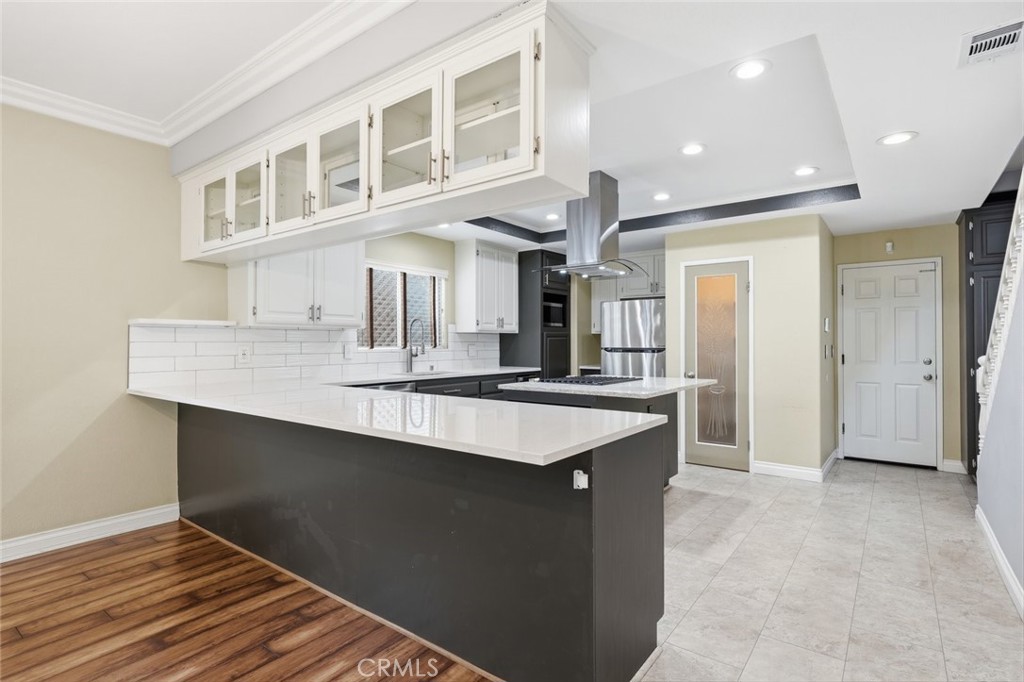
Renovated kitchen with a large quartz peninsula, dark cabinets, and stainless steel appliances.
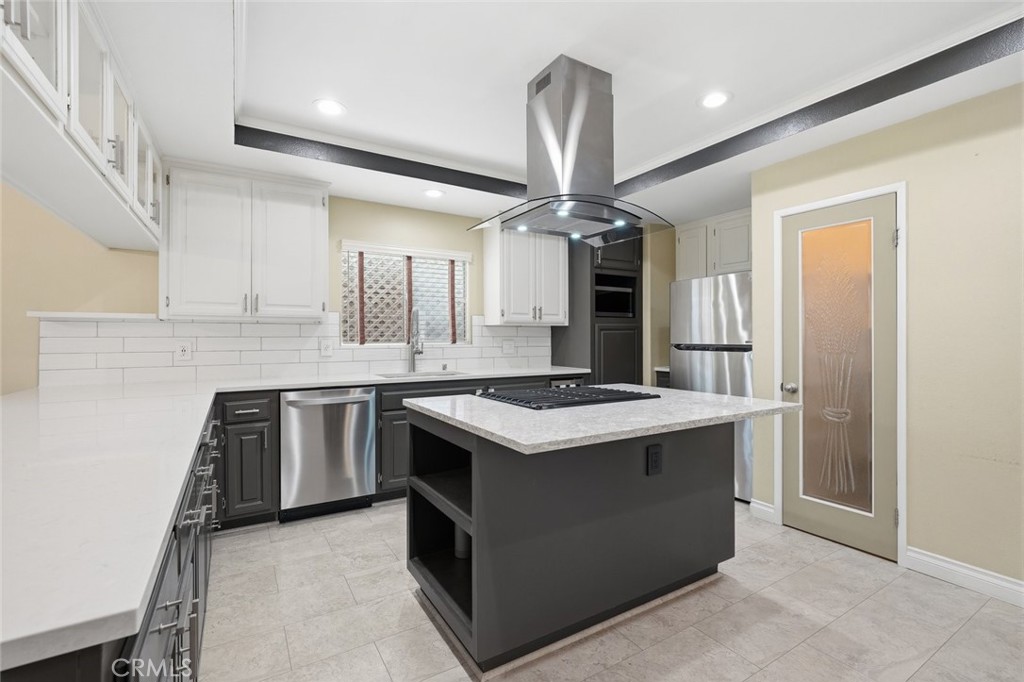
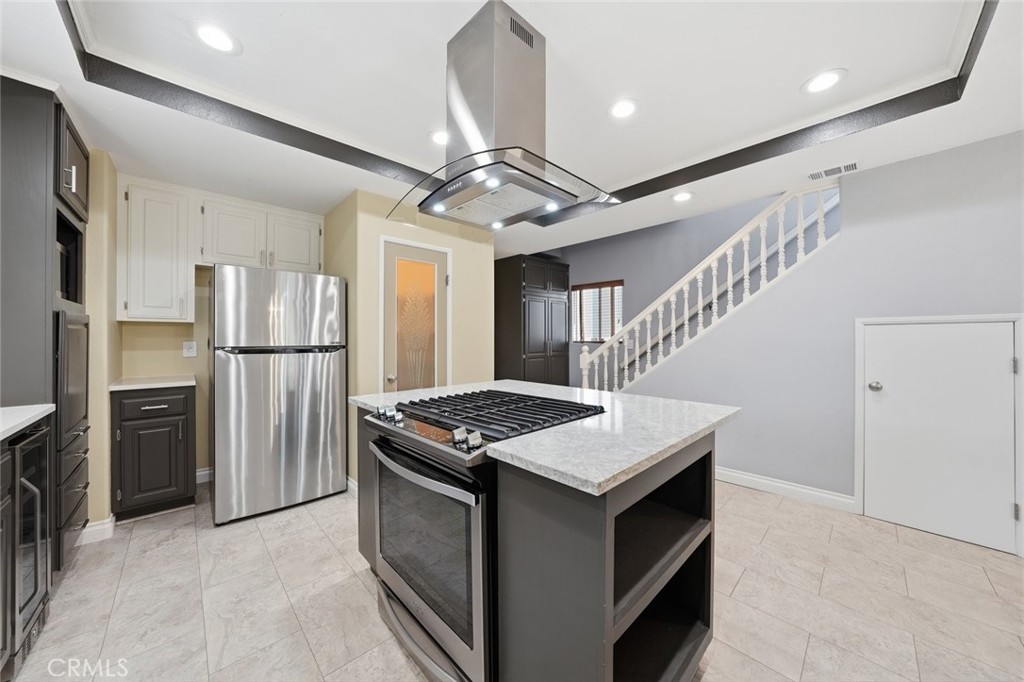
Renovated kitchen with a charcoal island cooktop, white cabinets, and stainless steel appliances.
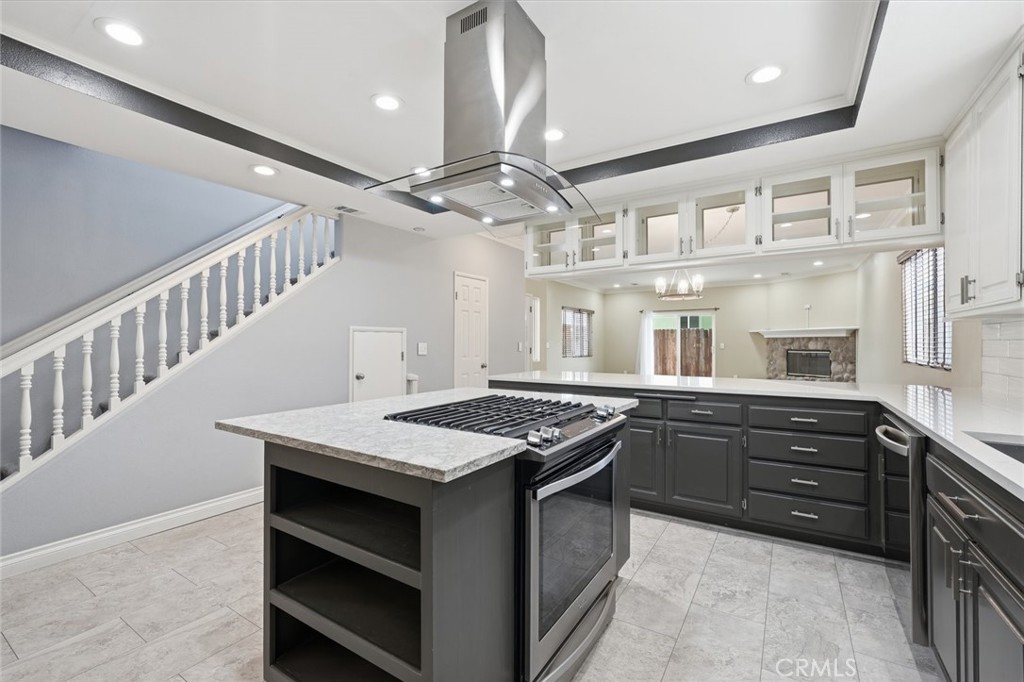
Kitchen with a gas range on the island, dark cabinetry, and a staircase beside it.
Kitchen with a central gas-range island, stone countertop, and stainless-steel refrigerator.
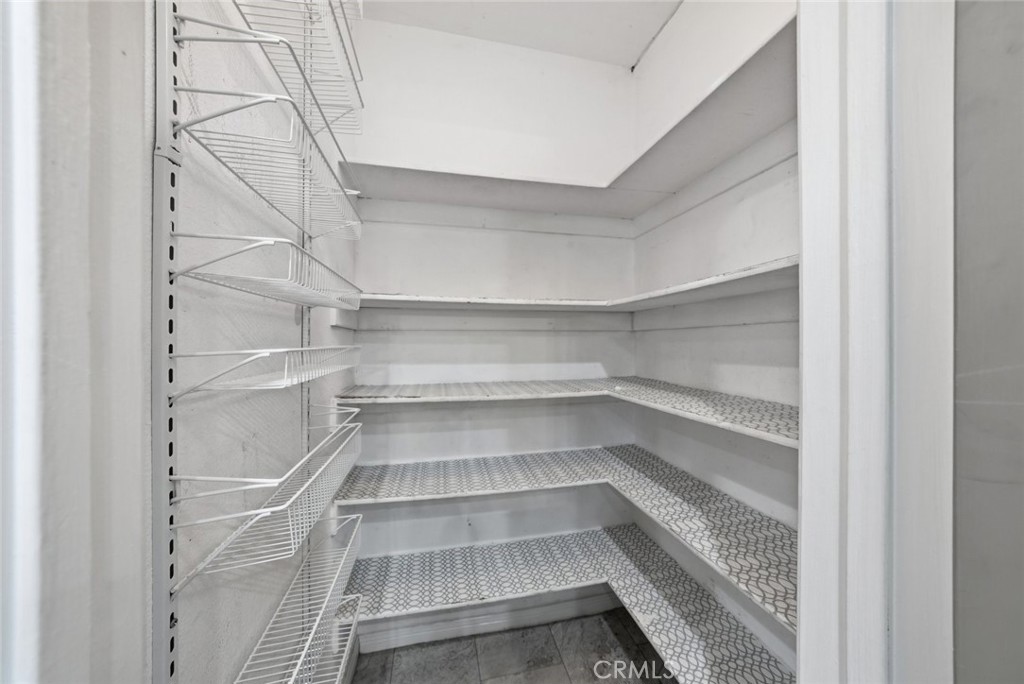
Walk-in pantry with white wire shelving and a gray tiled floor.
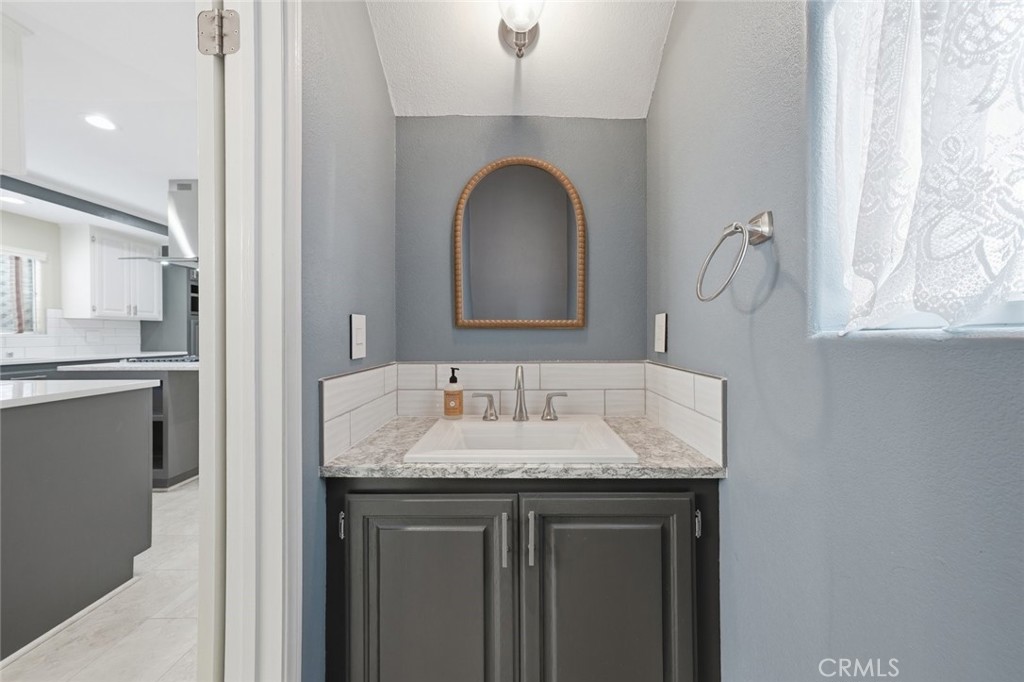
Bathroom vanity with a marble-pattern counter, dark gray cabinetry, and an arched mirror.
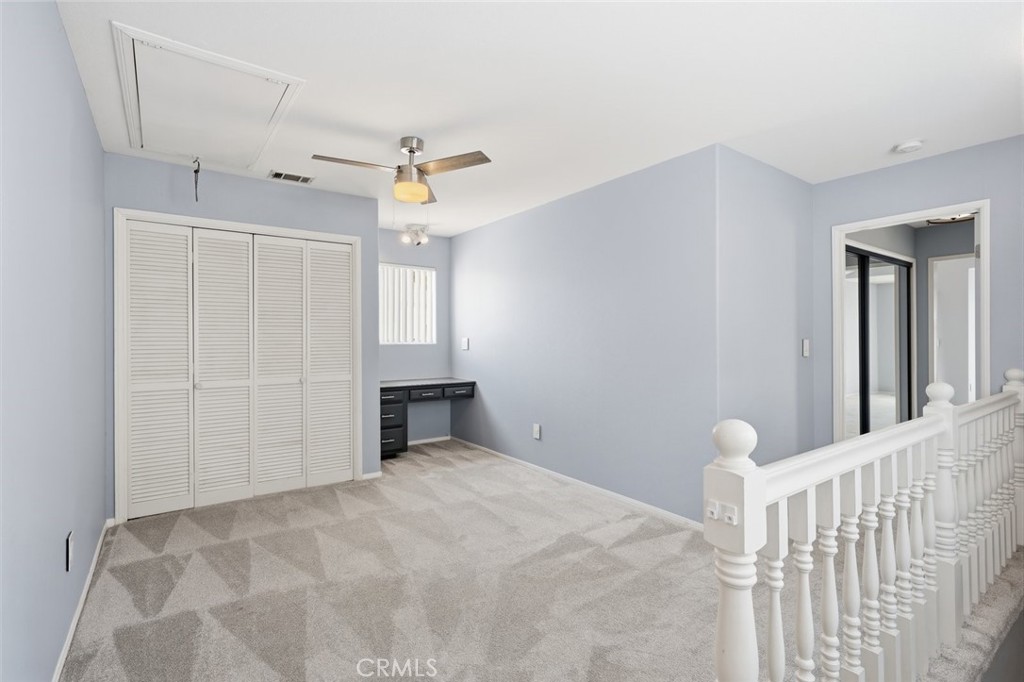
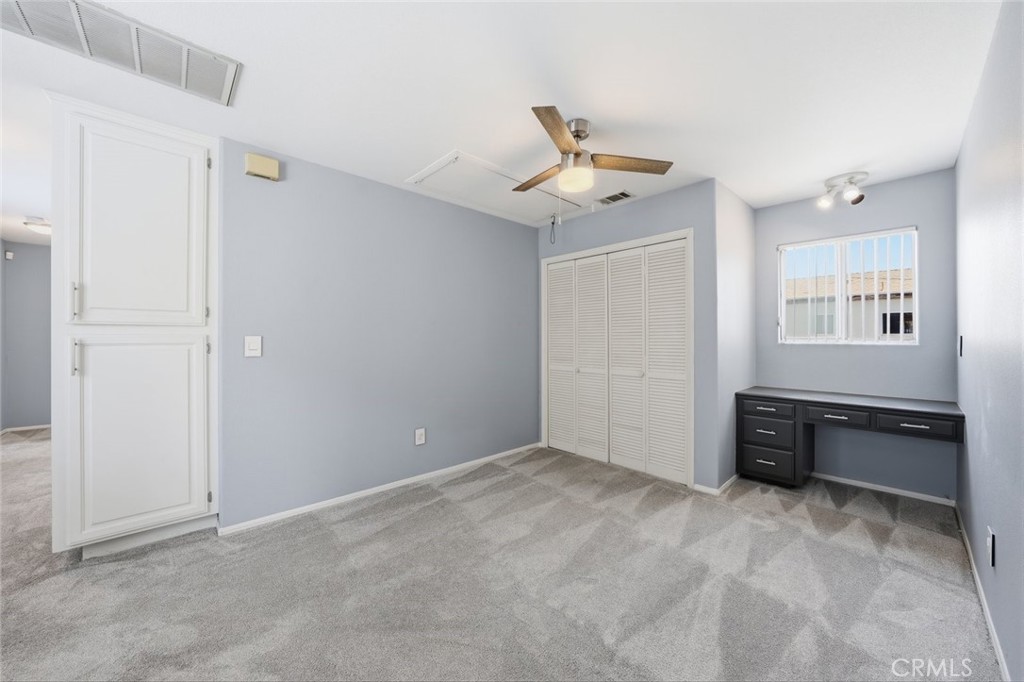
Upstairs room with a louvered closet, built-in desk, ceiling fan, and white stair railing.
Vacant bedroom with louvered closet doors and a built-in desk beneath a barred window.
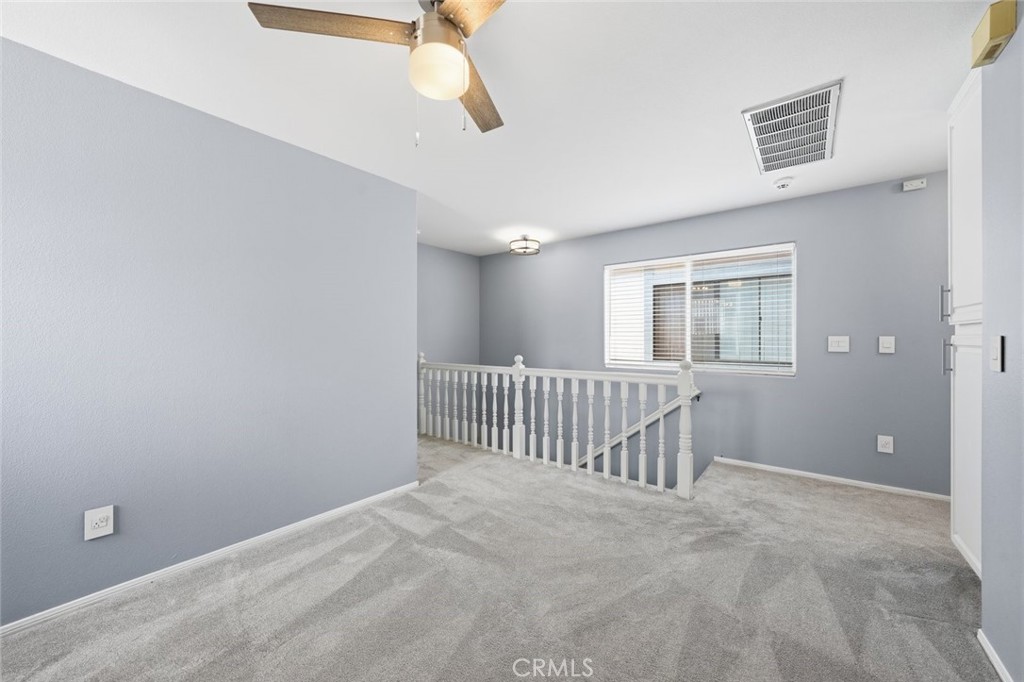
Carpeted upstairs landing with a white stair railing, window with blinds, and ceiling fan.
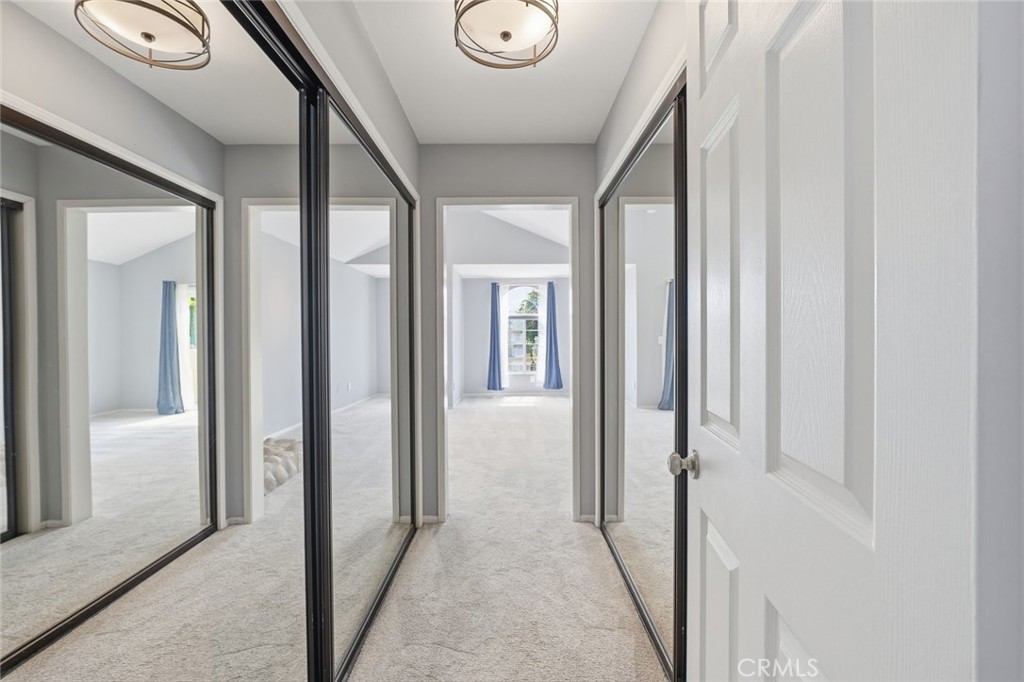
Carpeted walk-in closet with mirrored sliding doors and a bright adjoining room visible beyond.
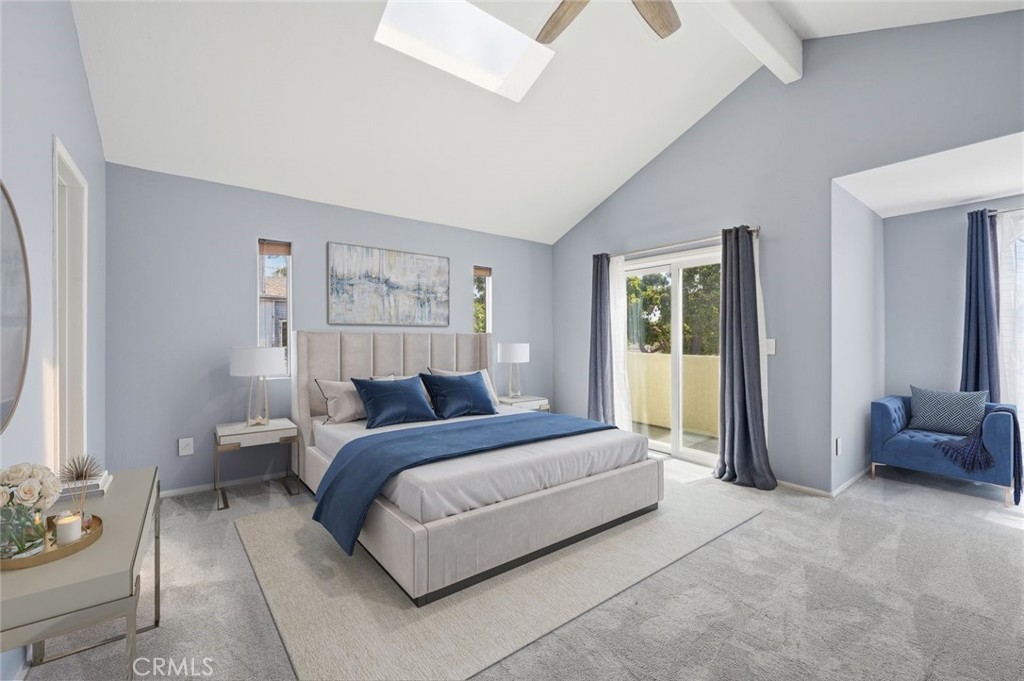
Staged bedroom with a blue-accented bed, vaulted skylit ceiling, and sliding doors to a balcony.
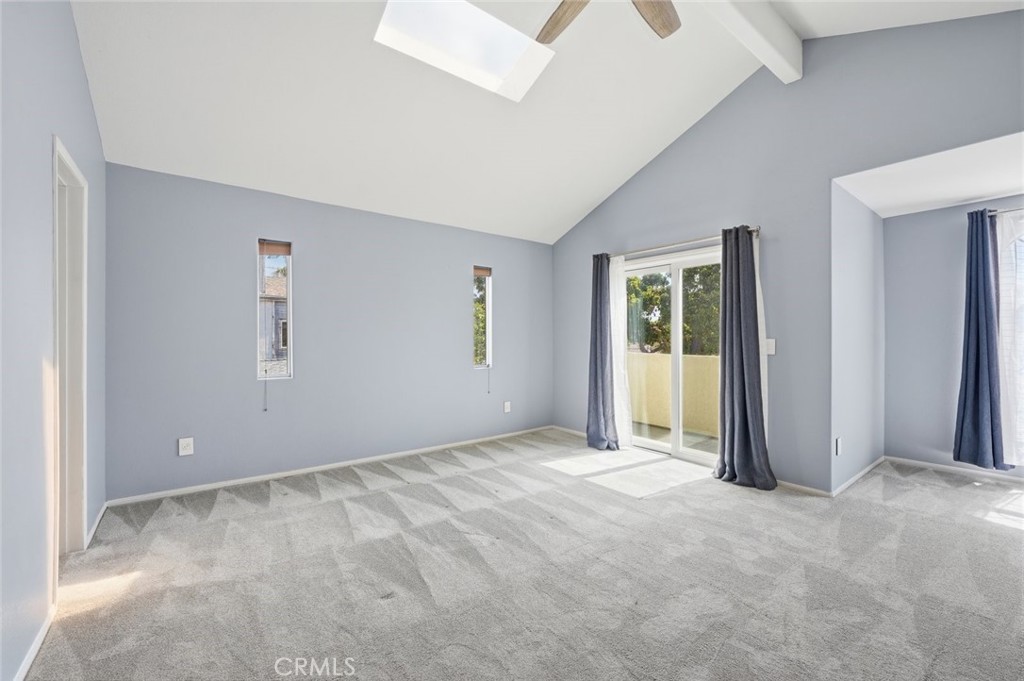
Vacant bedroom with vaulted ceiling, gray carpet, and sliding glass doors to a balcony.
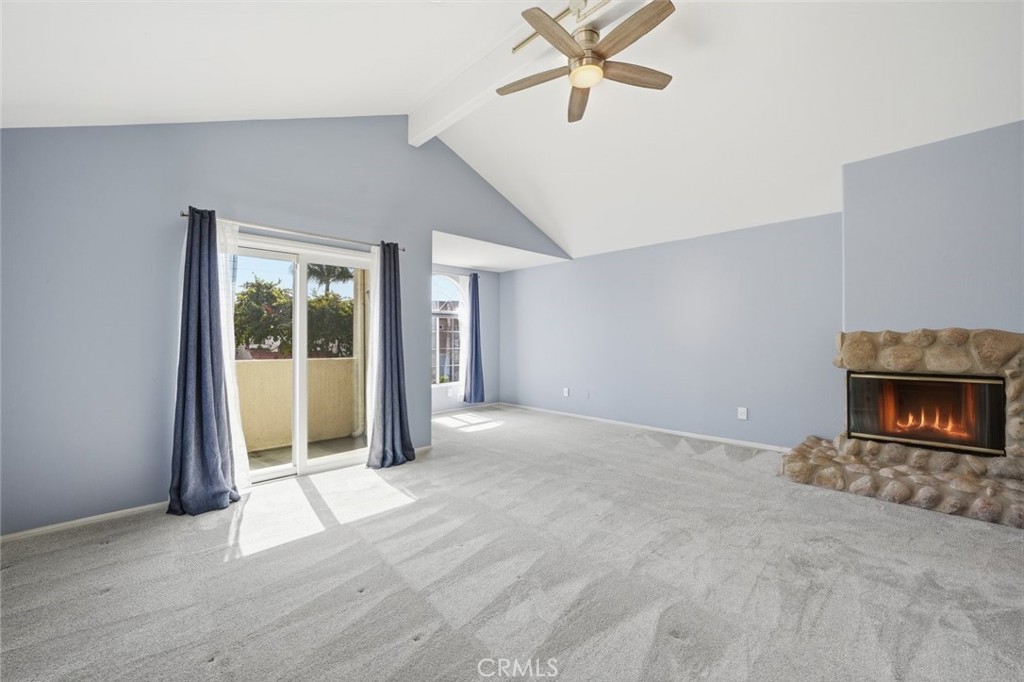
Vacant living room with vaulted ceiling, stone fireplace, and sliding glass doors to a patio.
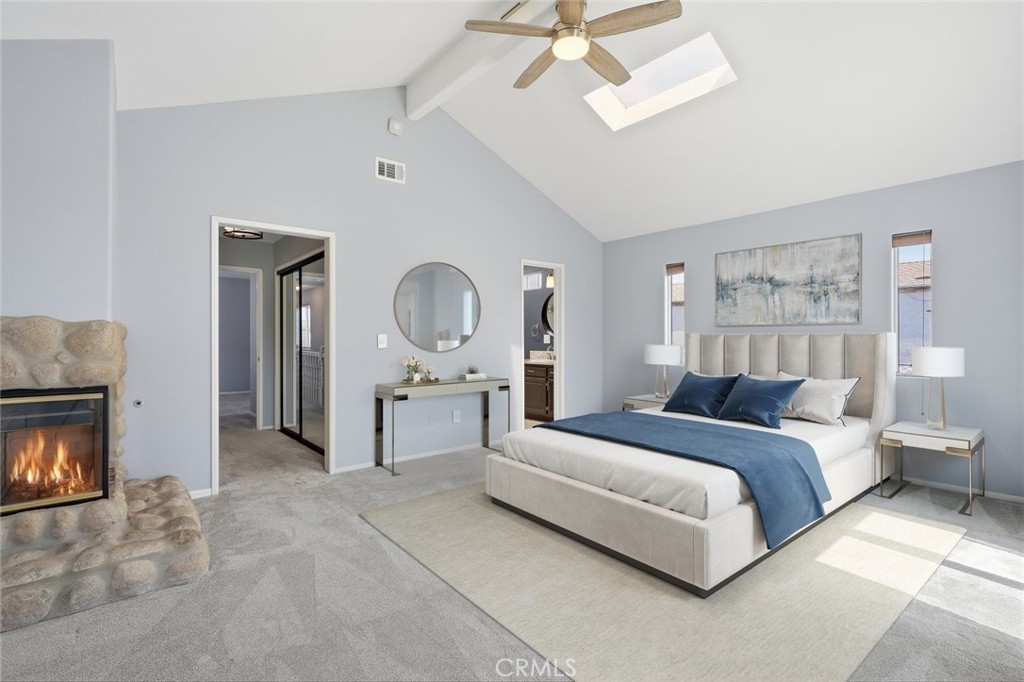
Staged bedroom with a stone fireplace, vaulted ceiling, and skylight.
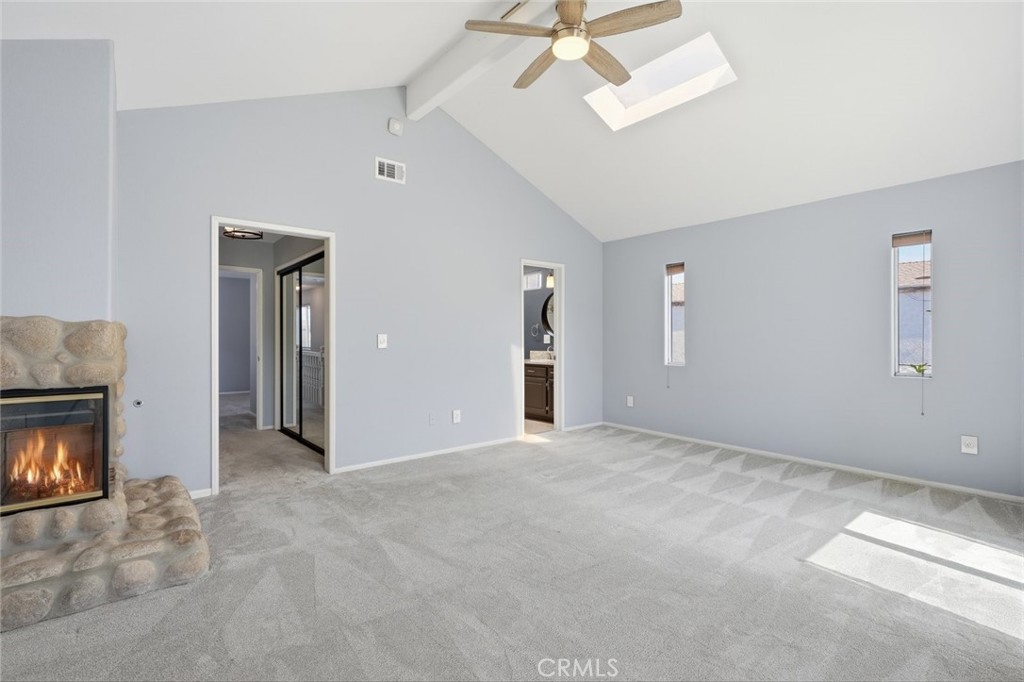
Vacant bedroom with vaulted ceiling, stone fireplace, ceiling fan, and skylight.
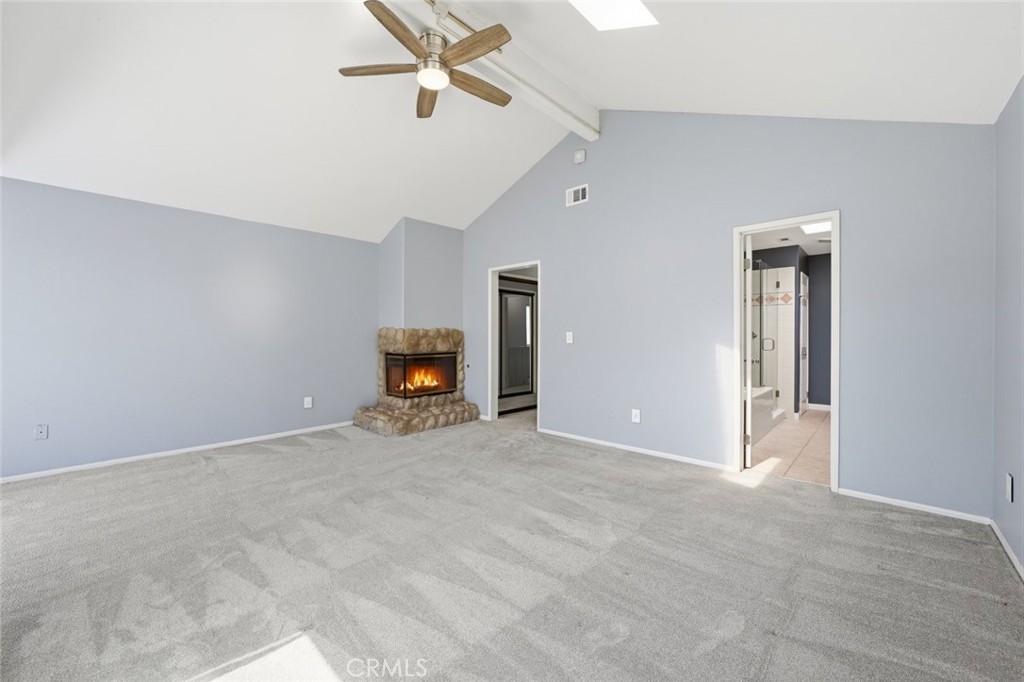
Vacant bedroom with a stone fireplace, vaulted ceiling, and adjoining bathroom.
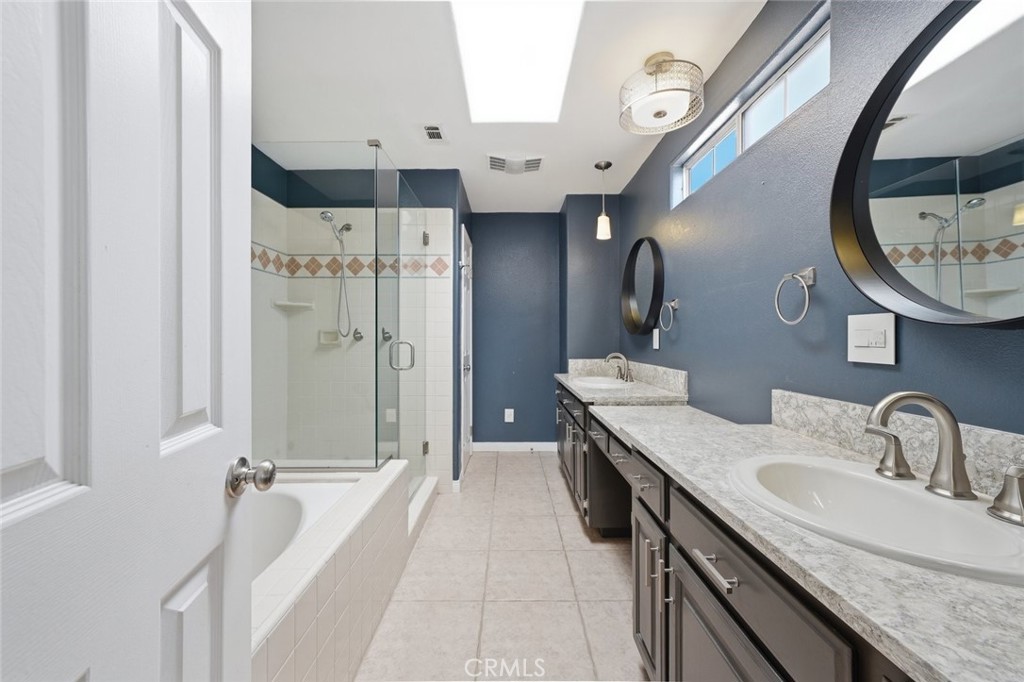
Bathroom with a long double vanity and glass-enclosed tub and shower.
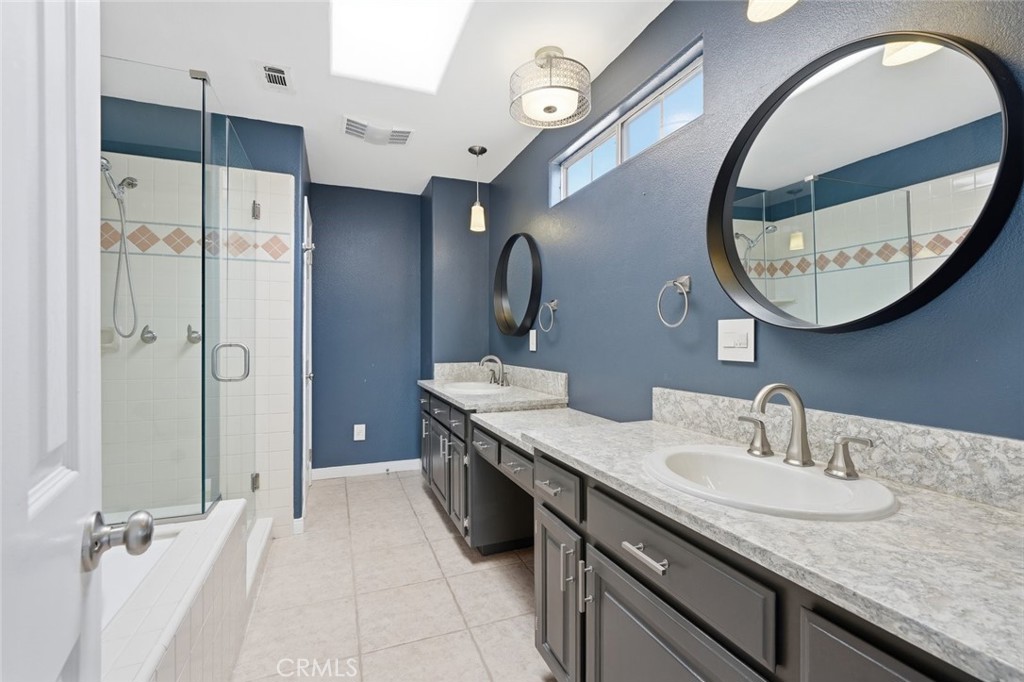
Bathroom with a glass shower and long double vanity beneath round mirrors.
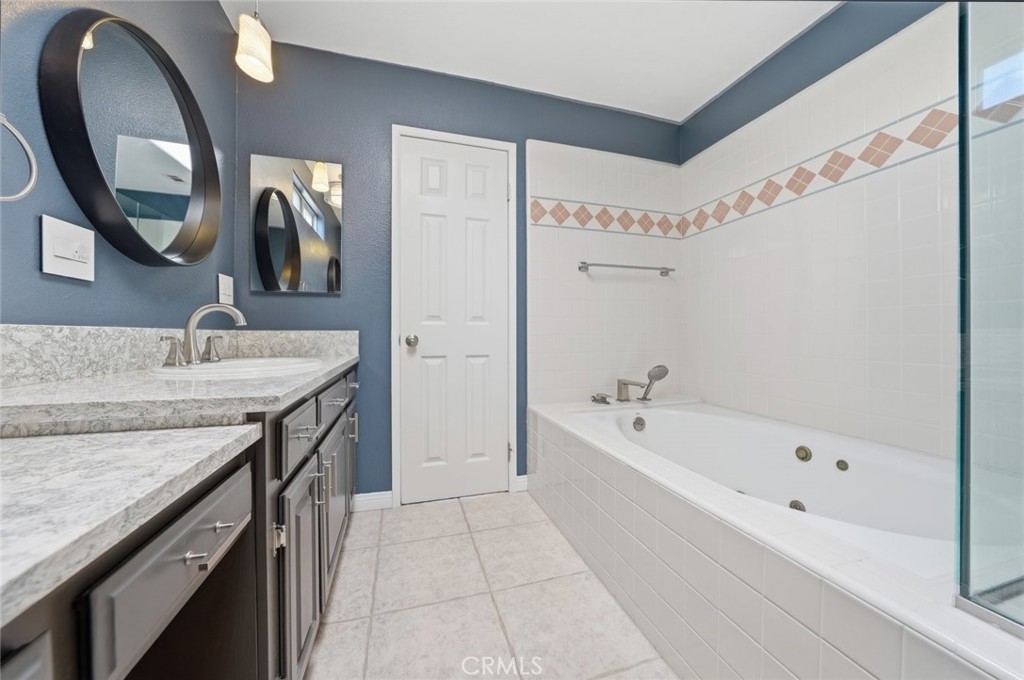
Bathroom with a jetted soaking tub, glass shower enclosure, and gray vanity with marble-pattern countertops.
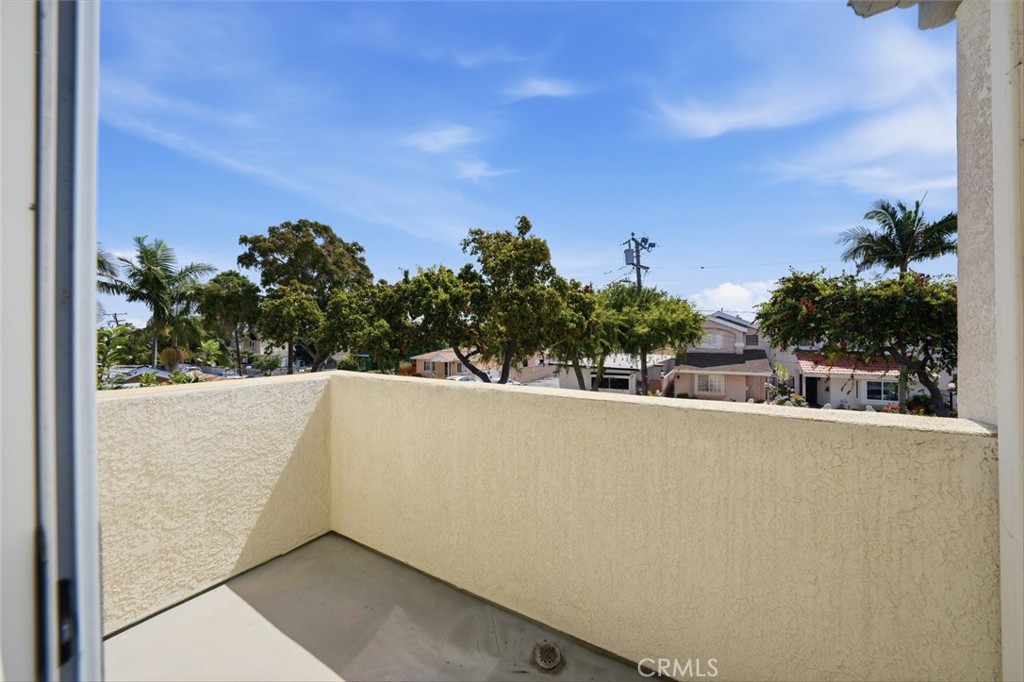
Balcony overlooking leafy residential streets and neighboring homes.
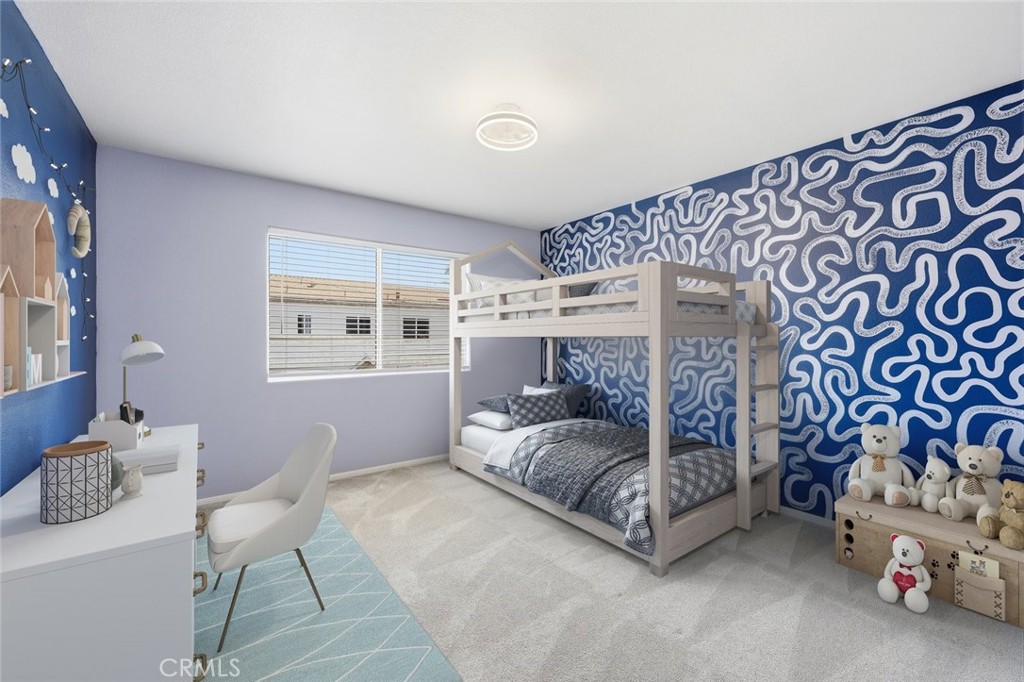
Children’s bedroom with a light wood bunk bed and bold blue patterned accent wall.
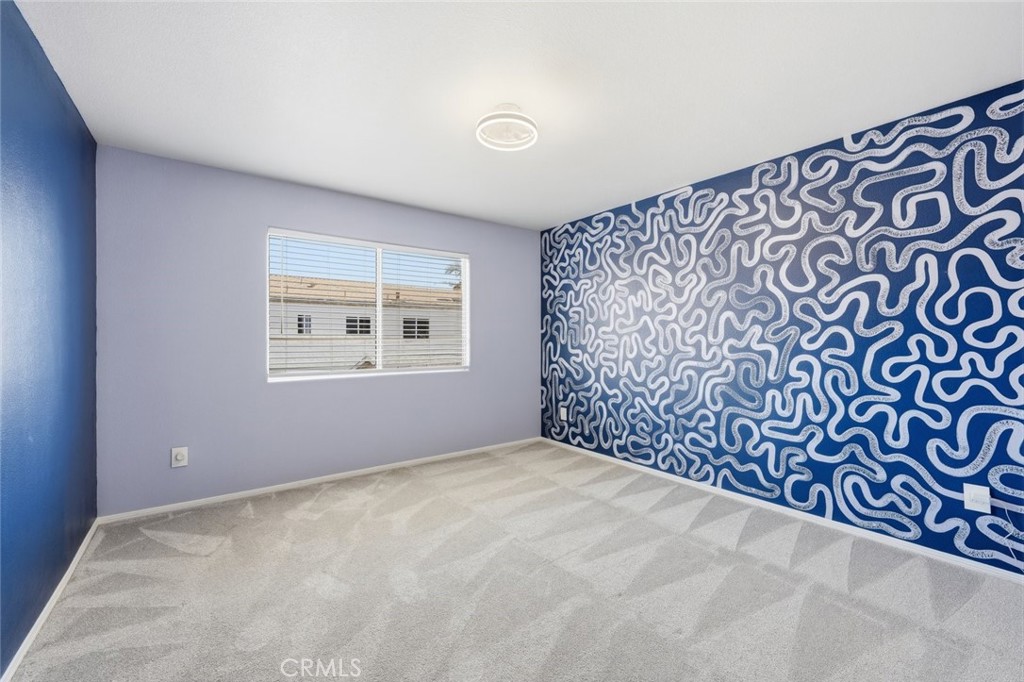
Empty bedroom with a blue-and-white patterned accent wall and carpeted floor.
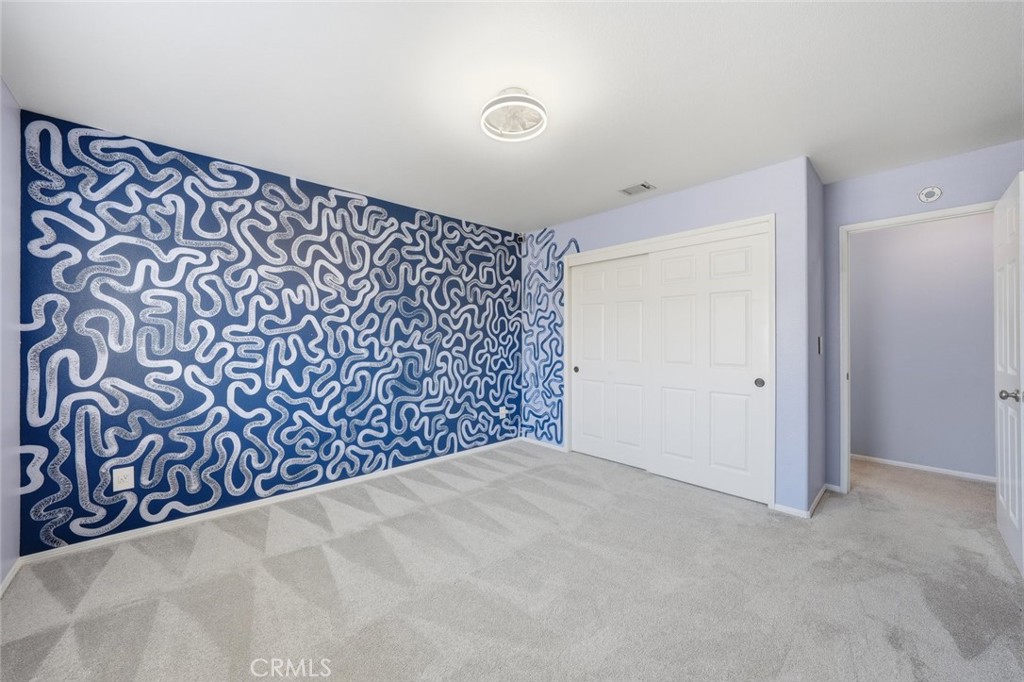
Empty bedroom with a blue-and-white mural wall, light carpet, and white sliding closet doors.
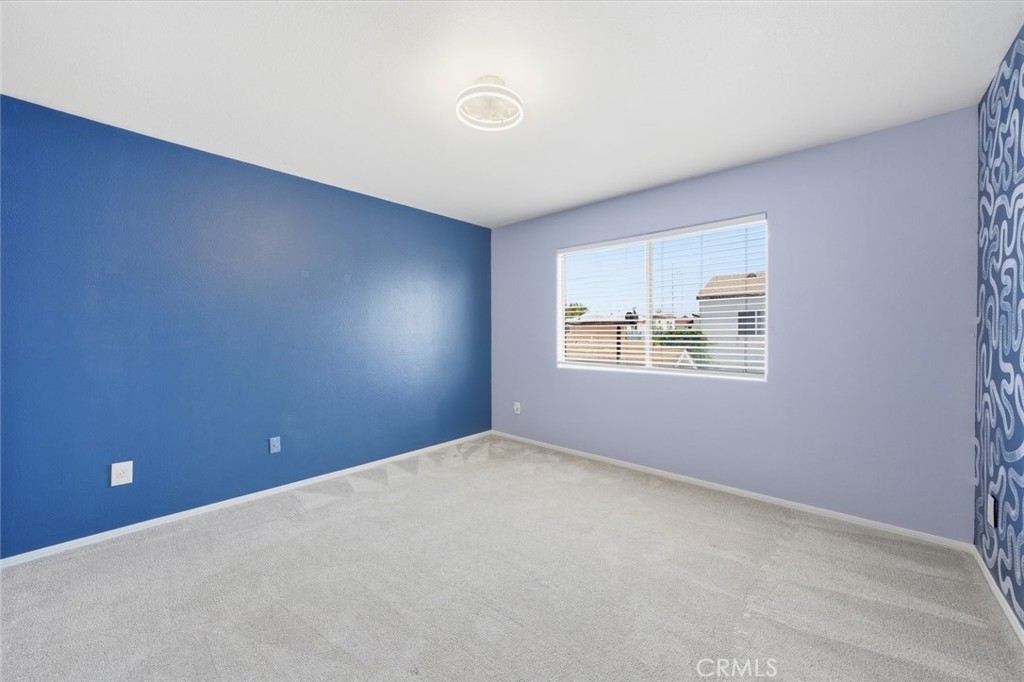
Empty bedroom with a blue accent wall, patterned wall, light carpet, and window with blinds.
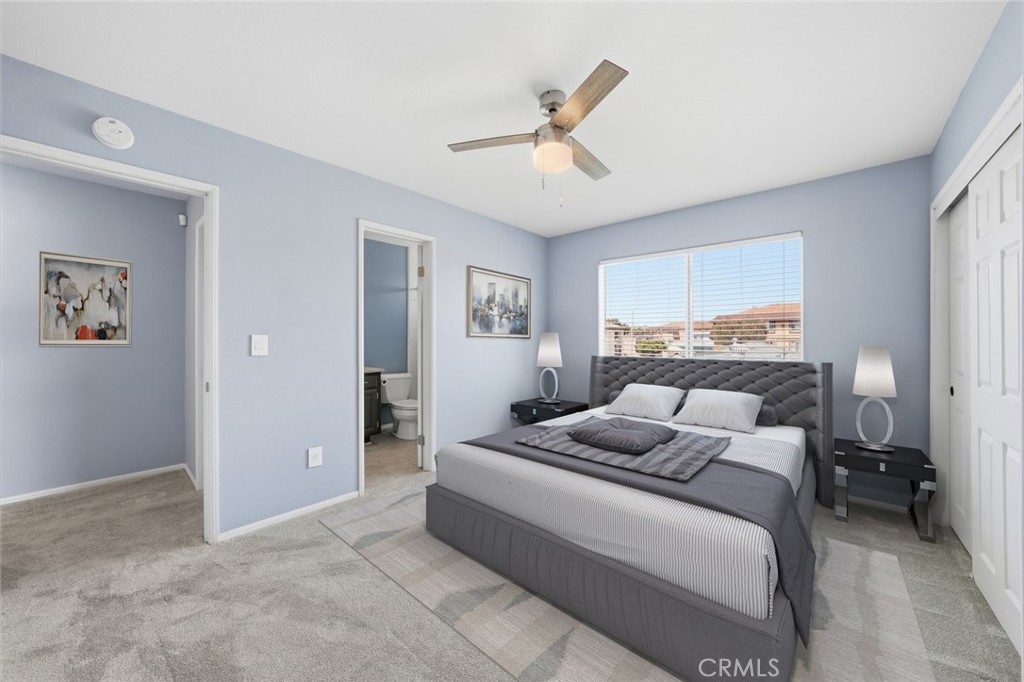
Bedroom with a gray upholstered bed beneath a window, pale blue walls, and an open bathroom doorway.
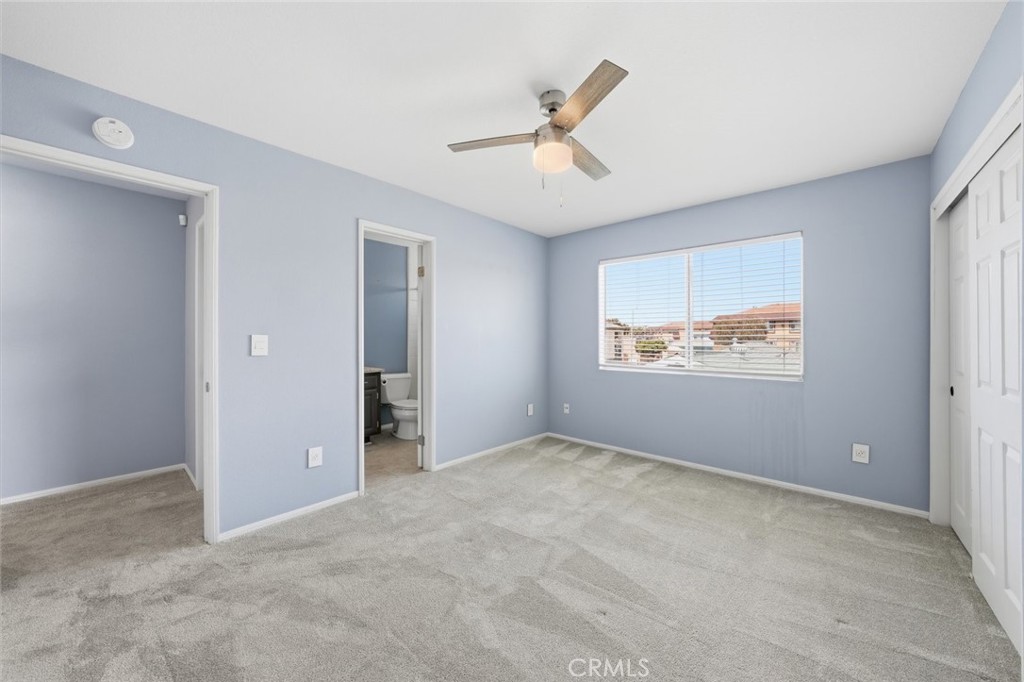
Empty bedroom with pale blue walls, gray carpet, ceiling fan, and window overlooking neighboring rooftops.
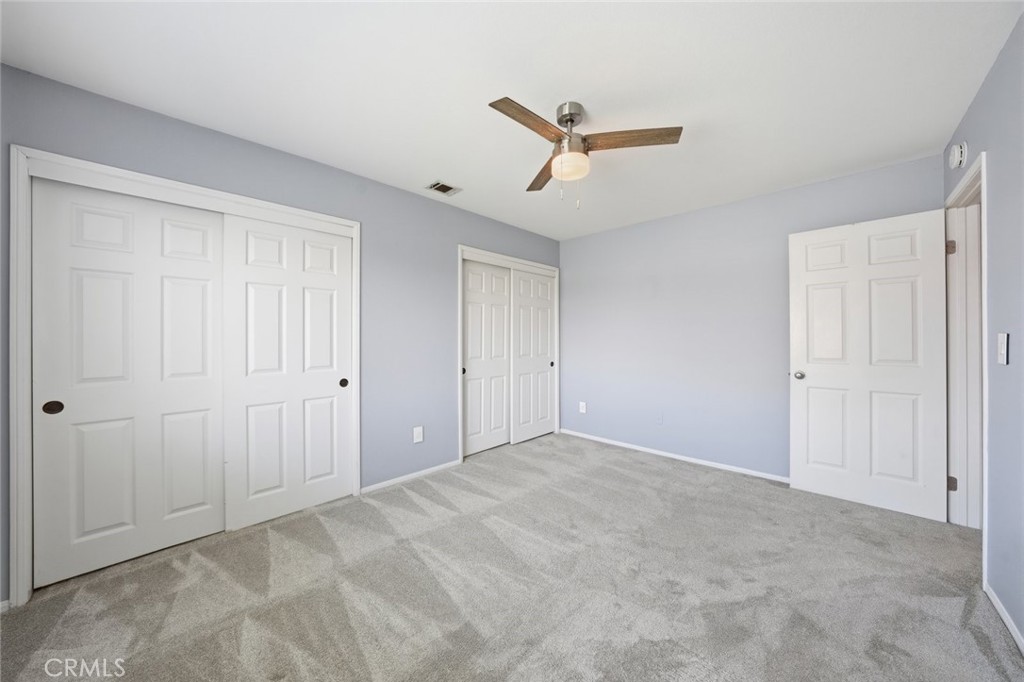
Vacant bedroom with gray carpet, pale blue walls, and two sets of white closet doors.
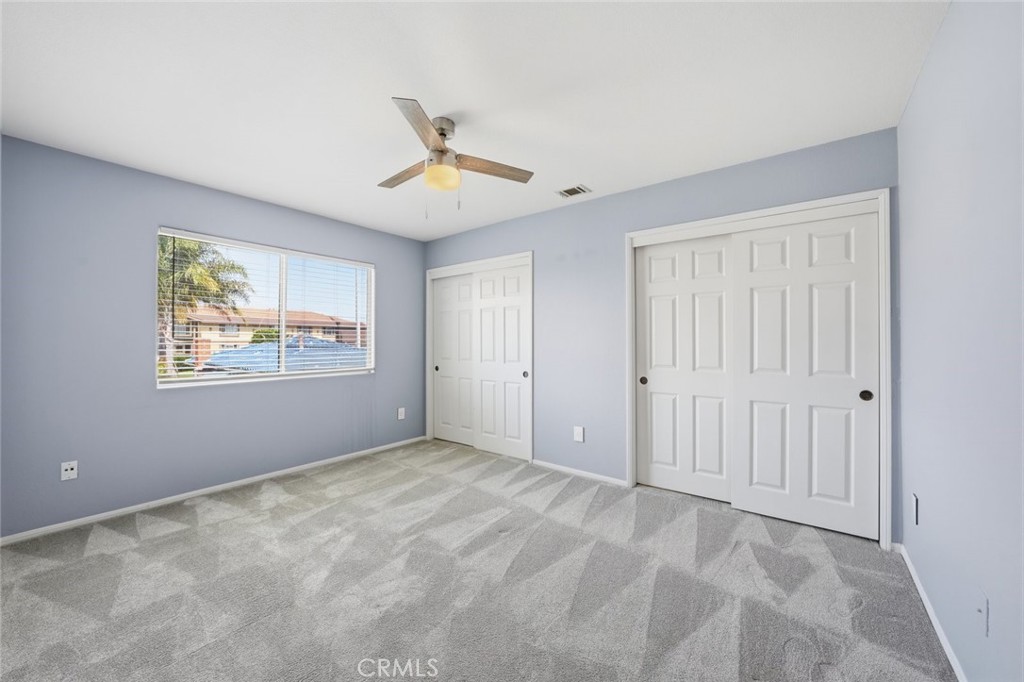
Empty bedroom with gray carpet, white closet doors, and a ceiling fan with wooden blades.
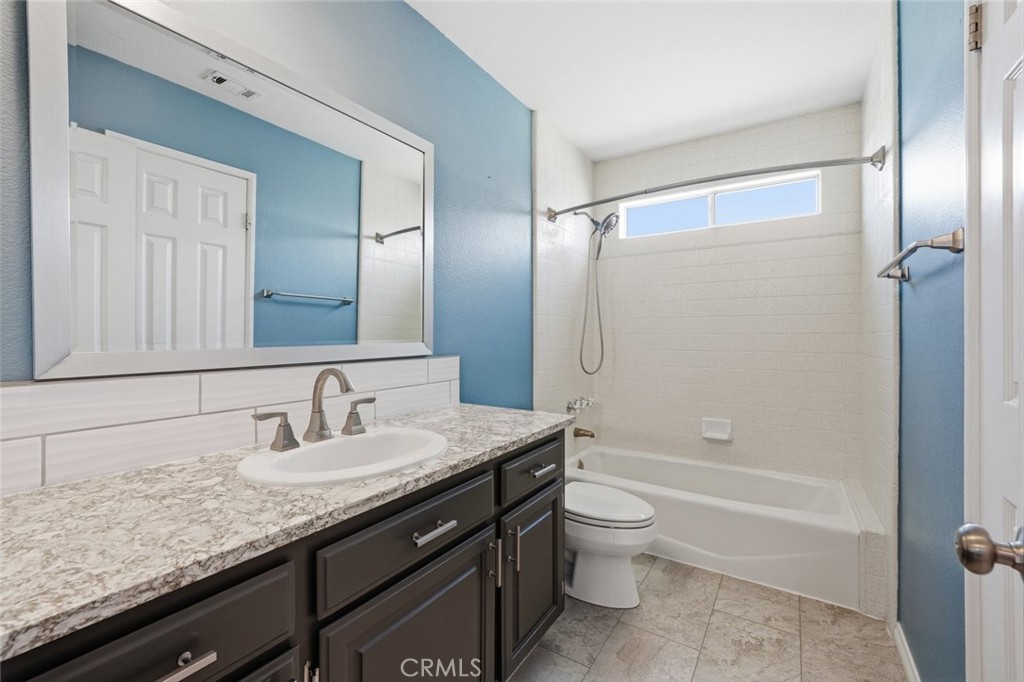
Bathroom with a dark vanity, stone-pattern countertop, and white tub with tiled surround.
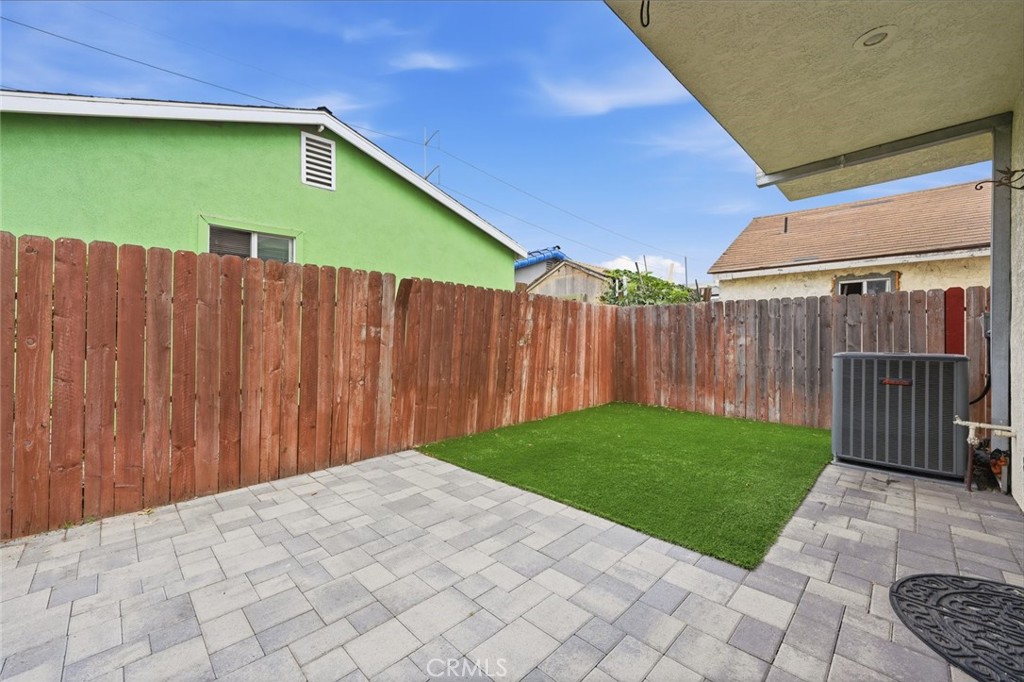
Paved backyard patio with a small artificial-turf lawn, wooden fencing, and an outdoor air-conditioning unit.
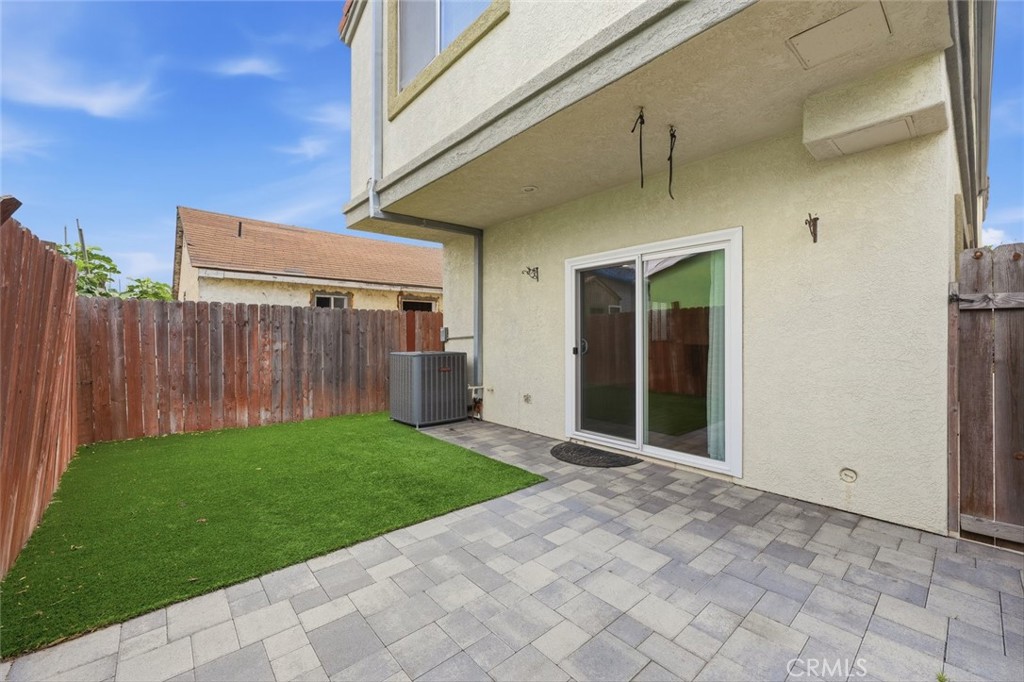
Fenced backyard with a gray paver patio, sliding glass door, and green turf lawn.
Two-story stucco home with a red tile roof, arched window, and attached double garage.
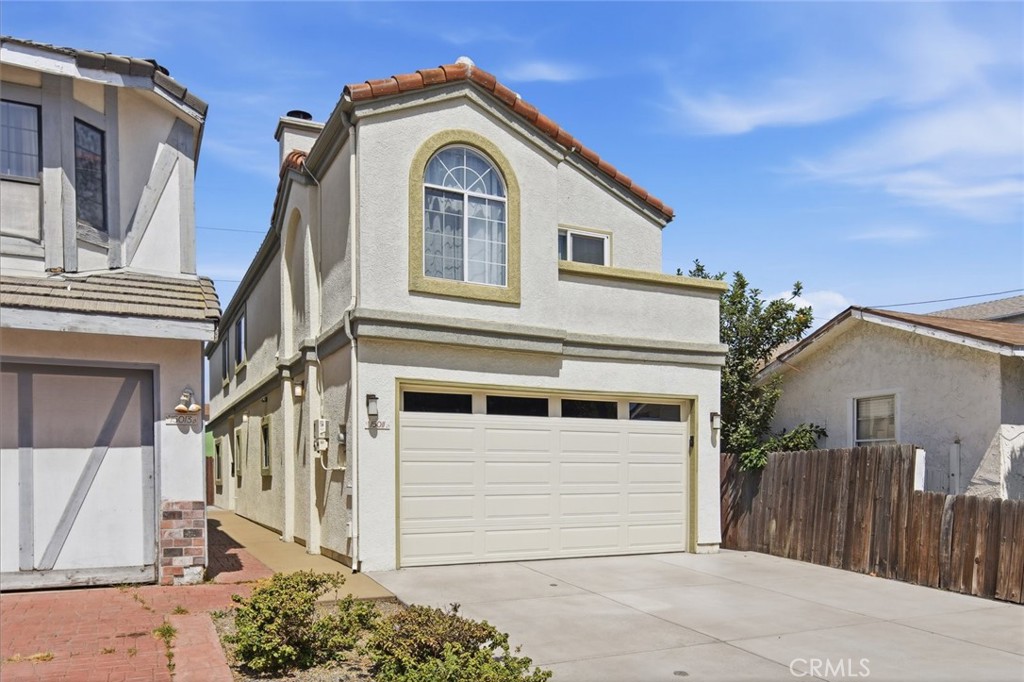
Two-story stucco house with an arched window and wide attached garage.
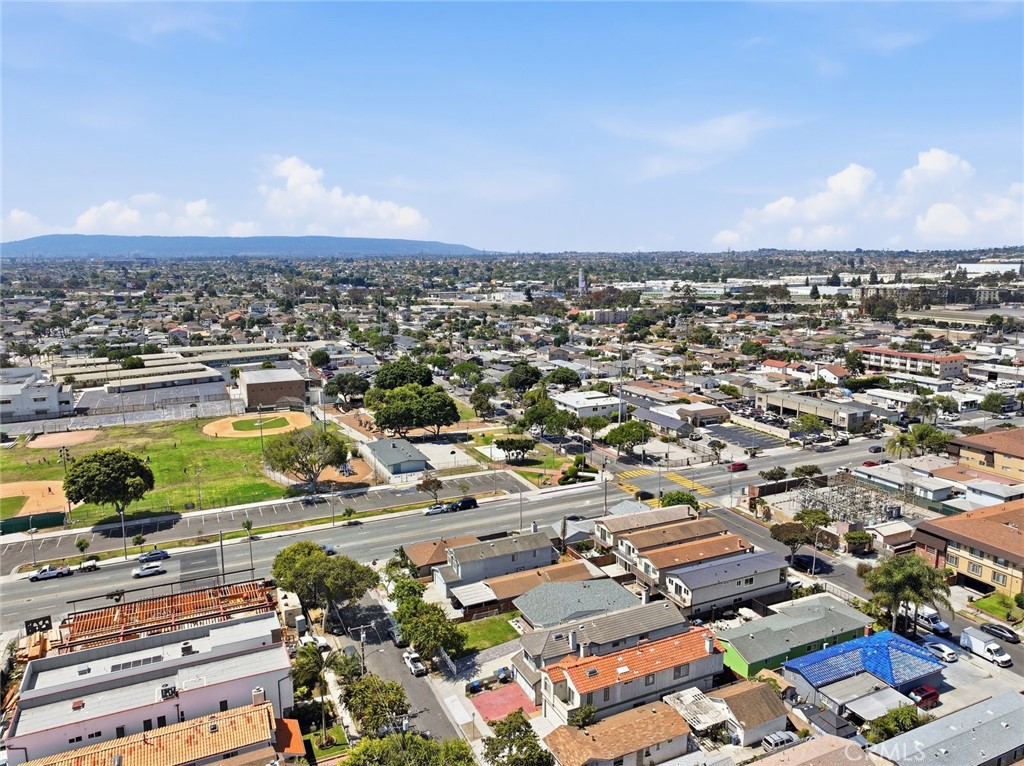
Aerial view of Lawndale homes and businesses, with a baseball field and distant hills.
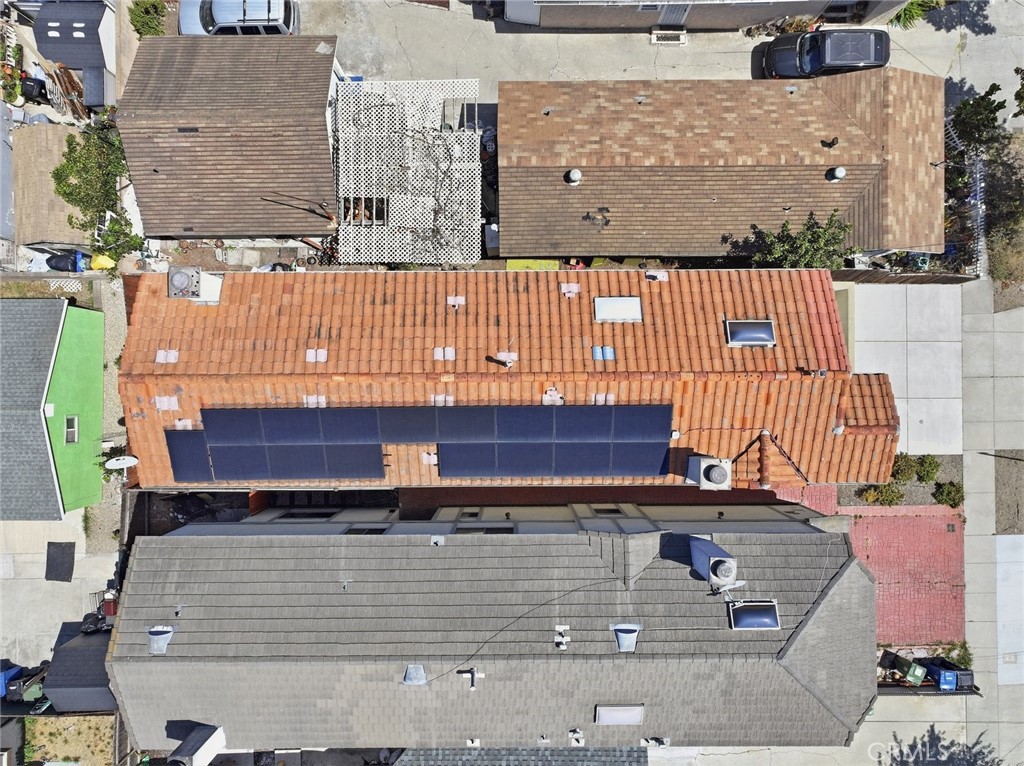
Aerial view of a terracotta-tile roof with a large solar panel array.
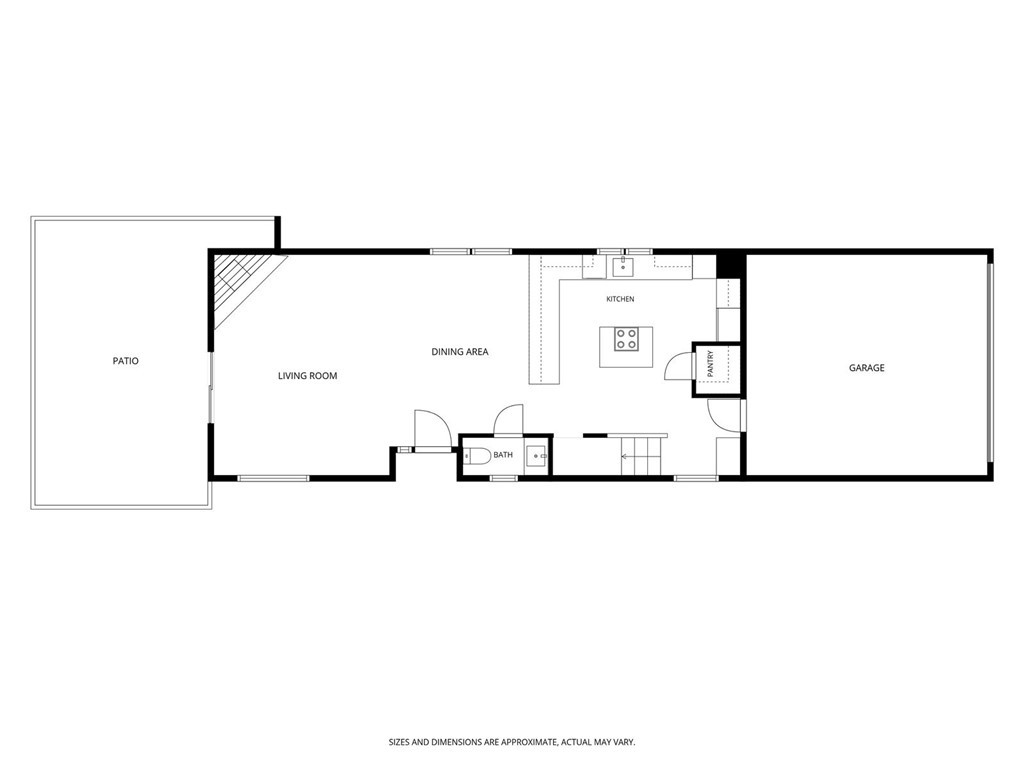
Floor plan showing a patio, living and dining areas, kitchen, bathroom, and garage.
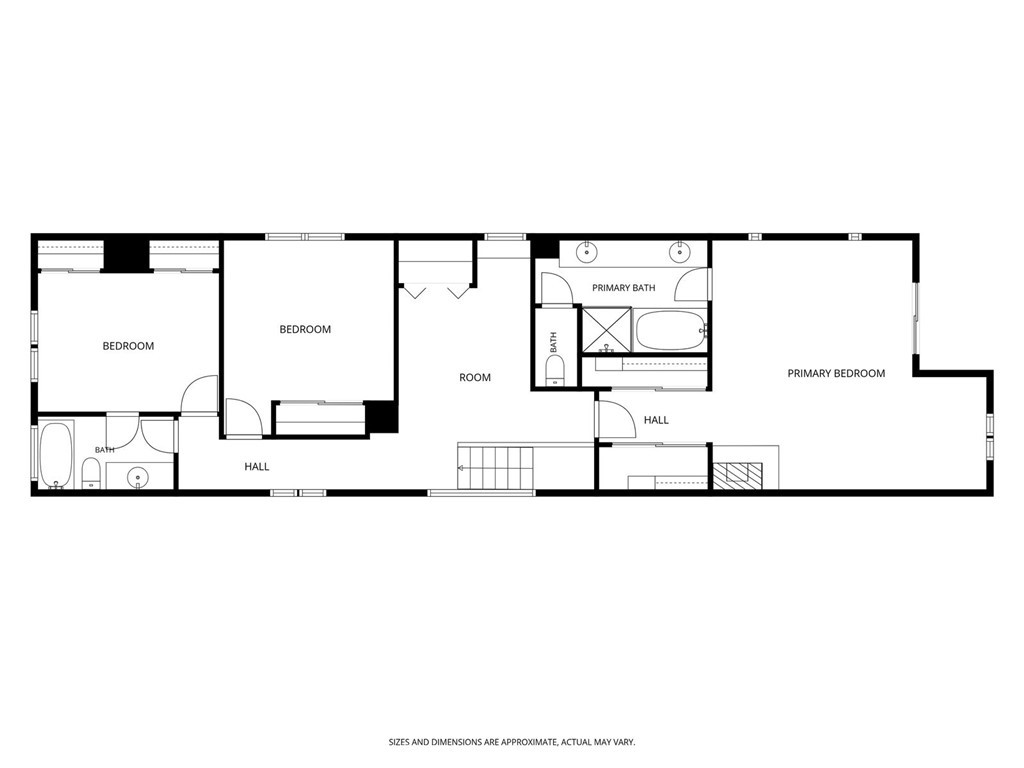
Floor plan showing two bedrooms, a primary bedroom and bath, another room, a hall, and an additional bath.
SEE ALL PHOTOS
Open-plan living and dining room with a stone fireplace and wood dining table.
Two-story stucco home with red tile roof, arched upper window, and wide attached garage.
Recessed stucco entry with a gray front door, half-round window, and narrow sidelight.
Living room with a stone fireplace, mounted television, cream seating, and wood-look floors.
Vacant living room with a stone fireplace, wood-look floors, and wide windows with blinds.
Empty living room with wood-look floors, a stone fireplace, and a sliding glass door to a fenced patio.
Open living area with wood-look floors, a stone fireplace, and a kitchen island.
Open kitchen with a dark island, white cabinets, stainless steel appliances, and wood-look flooring.
Open kitchen with a black island, stainless steel appliances, and dark wood-look flooring.
Renovated kitchen with a large quartz peninsula, dark cabinets, and stainless steel appliances.
Renovated kitchen with a charcoal island cooktop, white cabinets, and stainless steel appliances.
Kitchen with a gas range on the island, dark cabinetry, and a staircase beside it.
Kitchen with a central gas-range island, stone countertop, and stainless-steel refrigerator.
Walk-in pantry with white wire shelving and a gray tiled floor.
Bathroom vanity with a marble-pattern counter, dark gray cabinetry, and an arched mirror.
Upstairs room with a louvered closet, built-in desk, ceiling fan, and white stair railing.
Vacant bedroom with louvered closet doors and a built-in desk beneath a barred window.
Carpeted upstairs landing with a white stair railing, window with blinds, and ceiling fan.
Carpeted walk-in closet with mirrored sliding doors and a bright adjoining room visible beyond.
Staged bedroom with a blue-accented bed, vaulted skylit ceiling, and sliding doors to a balcony.
Vacant bedroom with vaulted ceiling, gray carpet, and sliding glass doors to a balcony.
Vacant living room with vaulted ceiling, stone fireplace, and sliding glass doors to a patio.
Staged bedroom with a stone fireplace, vaulted ceiling, and skylight.
Vacant bedroom with vaulted ceiling, stone fireplace, ceiling fan, and skylight.
Vacant bedroom with a stone fireplace, vaulted ceiling, and adjoining bathroom.
Bathroom with a long double vanity and glass-enclosed tub and shower.
Bathroom with a glass shower and long double vanity beneath round mirrors.
Bathroom with a jetted soaking tub, glass shower enclosure, and gray vanity with marble-pattern countertops.
Balcony overlooking leafy residential streets and neighboring homes.
Children’s bedroom with a light wood bunk bed and bold blue patterned accent wall.
Empty bedroom with a blue-and-white patterned accent wall and carpeted floor.
Empty bedroom with a blue-and-white mural wall, light carpet, and white sliding closet doors.
Empty bedroom with a blue accent wall, patterned wall, light carpet, and window with blinds.
Bedroom with a gray upholstered bed beneath a window, pale blue walls, and an open bathroom doorway.
Empty bedroom with pale blue walls, gray carpet, ceiling fan, and window overlooking neighboring rooftops.
Vacant bedroom with gray carpet, pale blue walls, and two sets of white closet doors.
Empty bedroom with gray carpet, white closet doors, and a ceiling fan with wooden blades.
Bathroom with a dark vanity, stone-pattern countertop, and white tub with tiled surround.
Paved backyard patio with a small artificial-turf lawn, wooden fencing, and an outdoor air-conditioning unit.
Fenced backyard with a gray paver patio, sliding glass door, and green turf lawn.
Two-story stucco home with a red tile roof, arched window, and attached double garage.
Two-story stucco house with an arched window and wide attached garage.
Aerial view of Lawndale homes and businesses, with a baseball field and distant hills.
Aerial view of a terracotta-tile roof with a large solar panel array.
Floor plan showing a patio, living and dining areas, kitchen, bathroom, and garage.
Floor plan showing two bedrooms, a primary bedroom and bath, another room, a hall, and an additional bath.
Listed by Louis Palacios CA DRE# 02045509 with Compass 310-782-5446
Active Under Contract

15011 Kingsdale

15011 Kingsdale, Lawndale, CA 90260

$995,000
Welcome to 15011 Kingsdale Avenue, where sophisticated design meets effortless functionality. From the moment you step inside, the open-concept first floor draws you in, anchored by a stunning gas-burning fireplace that serves as a true centerpiece for the expansive living area. Large windows and doors frame the space, creating a seamless connection to the backyard and flooding the home with natural light.

The heart of this home is undoubtedly the kitchen, a space meticulously designed for those who love to host. It features a large peninsula and a central island with a built-in cooktop, complemented by updated stainless steel appliances, including a dedicated wine fridge. With a walk-in pantry and extensive cabinetry, storage is never an issue. The adjacent dining room is perfectly positioned for everything from casual morning coffee to formal evening gatherings.

Retreat upstairs to find a thoughtfully planned layout featuring three well-appointed bedrooms and two full bathrooms. The primary bedroom features tall vaulted ceilings, tons of natural light, and a private balcony. The en-suite bathroom feature a jacuzzi tub, walk-in shower, dedicated water closet and dual vanities. In addition to the three bedrooms, this home features versatile flex space that offers endless possibilities--whether you envision a media room, a creative studio, or an expansive home office. The laundry room is also on the second floors ready for gas and electric appliances.

Beyond the ideal floor-plan and overall comfort of the home, this property is equipped Legrand light switches and outlets (a feature usually seen on high end luxury homes), a 5-ton HVAC system with Nest thermostat, an oversized two-car garage and fully paid-off solar panels, offering significant energy efficiency. This is a home that balances polished style with the practical features today's buyers demand. Centrally located to major freeways, schools, parks, shopping, and only 3.5 miles to the beach!

3
beds

3
baths

2,177 Sq.Ft. LIVING AREA

2,501 Sq.Ft. lot

Louis Palacios

Louis Palacios

Features & Amenities

Interior

  • total bedrooms3
  • Total bathrooms3
  • full bathrooms2
  • half bathroom1
  • Laundry room Washer Hookup, Electric Dryer Hookup, Gas Dryer Hookup, Laundry Closet, Upper Level
  • Flooring Carpet, Tile, Wood
  • Fireplace Gas, Living Room
  • APPLIANCES Built-In Range, Dishwasher, Disposal, Gas Oven, Gas Range, Gas Water Heater, Microwave
  • other interior Features Balcony, Separate/Formal Dining Room, Eat-in Kitchen, High Ceilings, Pantry, Pull Down Attic Stairs, Quartz Counters, Recessed Lighting, Storage, All Bedrooms Up, Primary Suite, Walk-In Pantry

Area & Lot

  • Status Active Under Contract
  • Living Area2,177 Sq.Ft.
  • Lot Area2,501 Sq.Ft.
  • MLS® IDSB26121961
  • TypeResidential
  • YEAR BUILT1990
  • Architecture StylesTraditional
  • View DescriptionNeighborhood
  • High SchoolLawndale
  • School DistrictLawndale

Exterior

  • STORIES2
  • Garage Space2.0
  • water SourcePublic
  • utilitiesElectricity Available, Electricity Connected, Sewer Available, Sewer Connected, Water Available, Water Connected
  • PoolNone
  • roofSpanish Tile
  • lot featuresDrip Irrigation/Bubblers
  • parkingDriveway, Garage Faces Front, Garage
  • HEAT TYPECentral
  • AIR CONDITIONINGCentral Air
  • sewerPublic Sewer
  • SubstructureSlab
  • Disability FeaturesNone
  • security FeaturesCarbon Monoxide Detector(s), Smoke Detector(s)
  • Green featuresSolar

Financial

  • Sales Price$995,000
Two-story stucco home with red tile roof, arched upper window, and wide attached garage.

Schedule a Showing

I would love to show you my beautiful property. Please select your preferred date and time below. I will be in touch shortly to confirm your appointment.

Schedule a Showing

I would love to show you my beautiful property. Please select your preferred date and time below. I will be in touch shortly to confirm your appointment.
Thank you for your interest in 15011 Kingsdale, Lawndale, CA 90260. We are reviewing your request and will be in touch shortly!

Mortgage Calculator

Estimate your monthly mortgage payment, including the principal and interest, property taxes, and HOA. Adjust the values to generate a more accurate rate.
All estimates are provided for informational purposes only. Actual amounts may vary.
$0,000 Your Payment 20 15 65
$0,000 Your Payment

Work With Us

Get assistance in determining the current property value, crafting a competitive offer, writing and negotiating a contract, and much more. Contact me today to find out how we can be of assistance to you!

Follow Me On Instagram