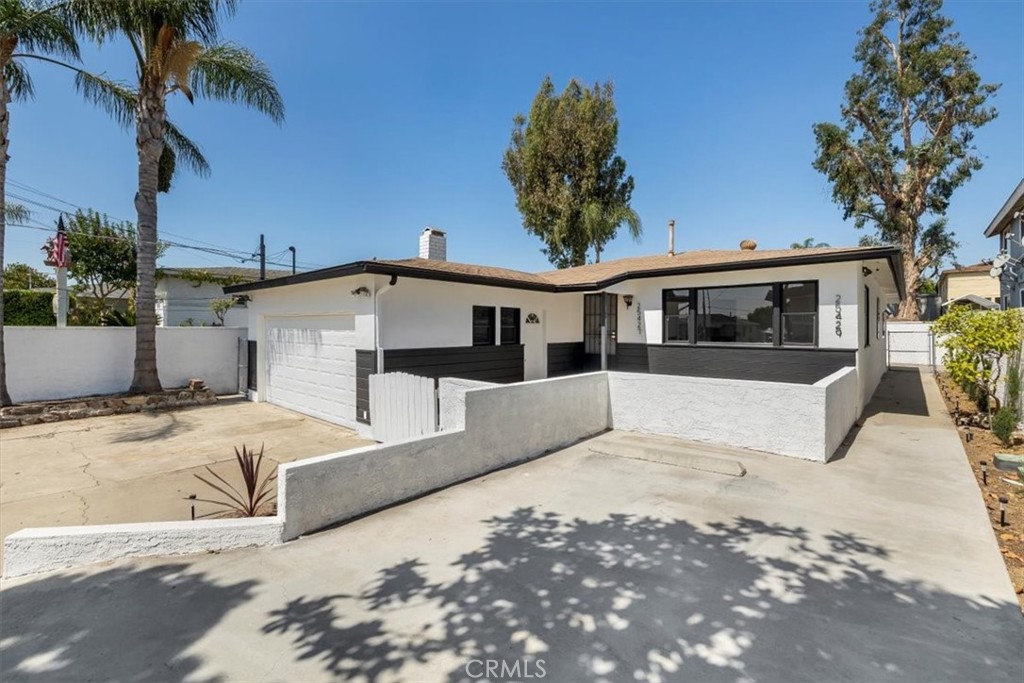
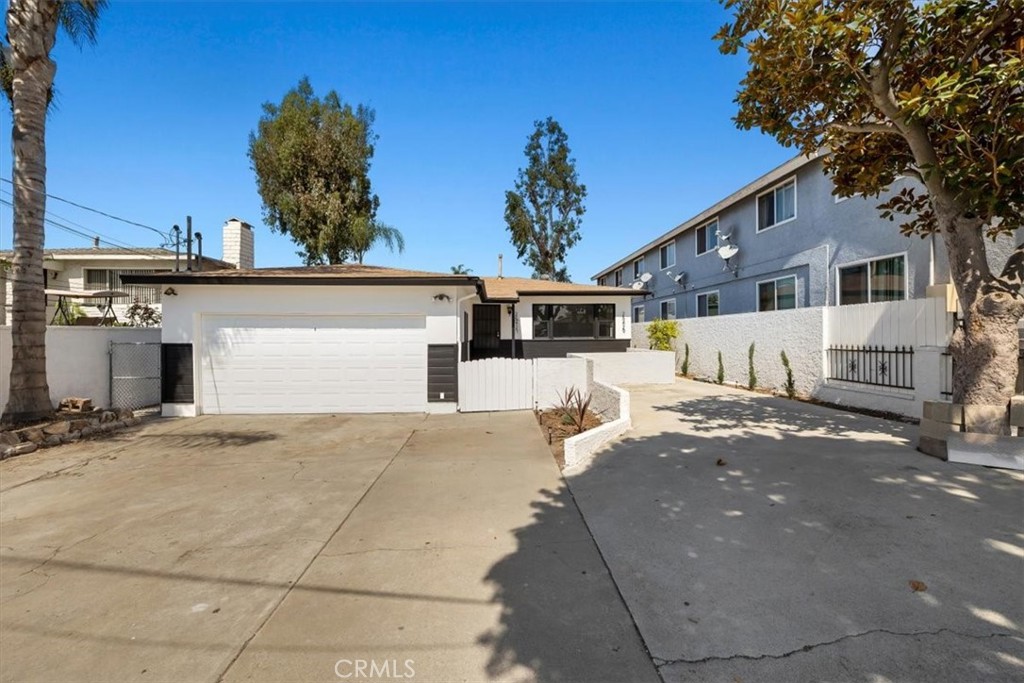
Single-story white house with dark trim, a two-car garage, and a broad concrete driveway.
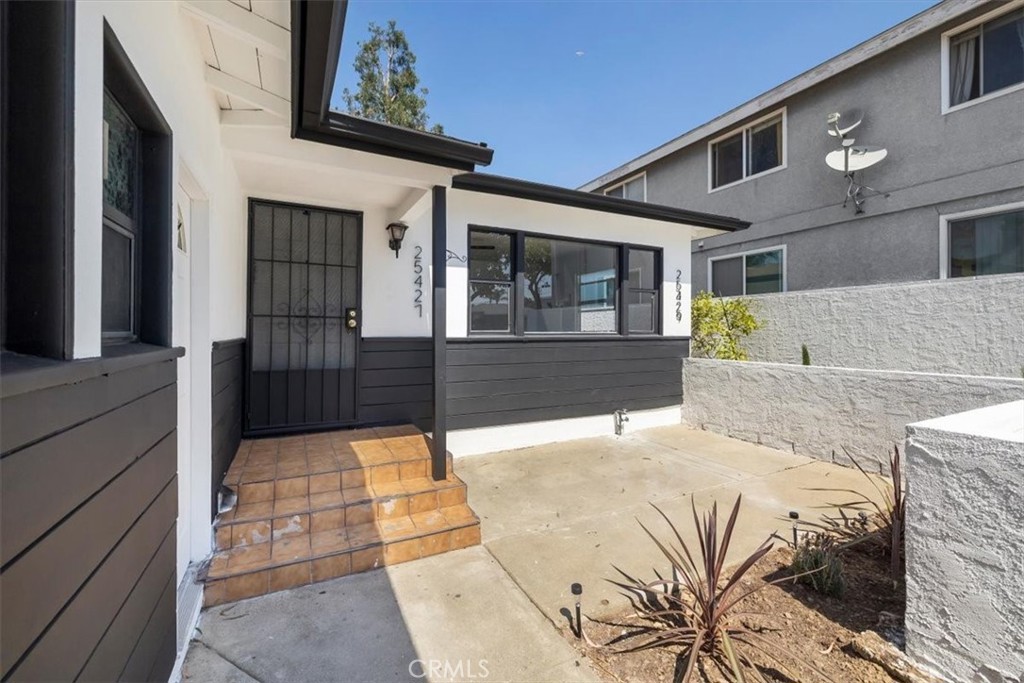
Home entrance with terracotta-tiled steps, black security door, and enclosed concrete courtyard.
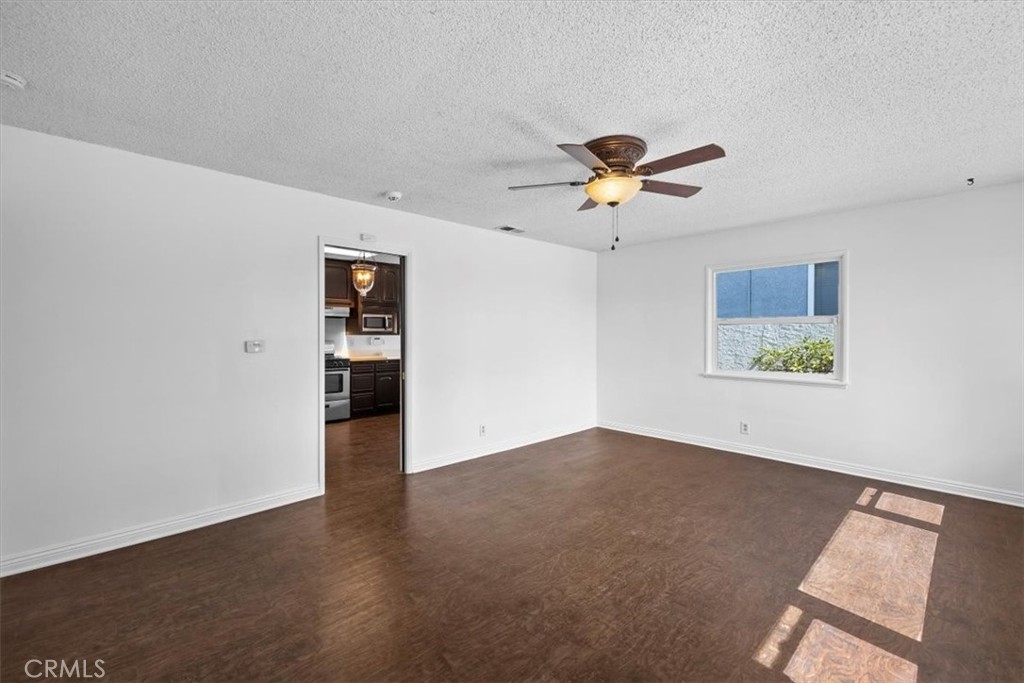
Vacant living room with dark wood-look flooring, a ceiling fan, and sunlight through the window.
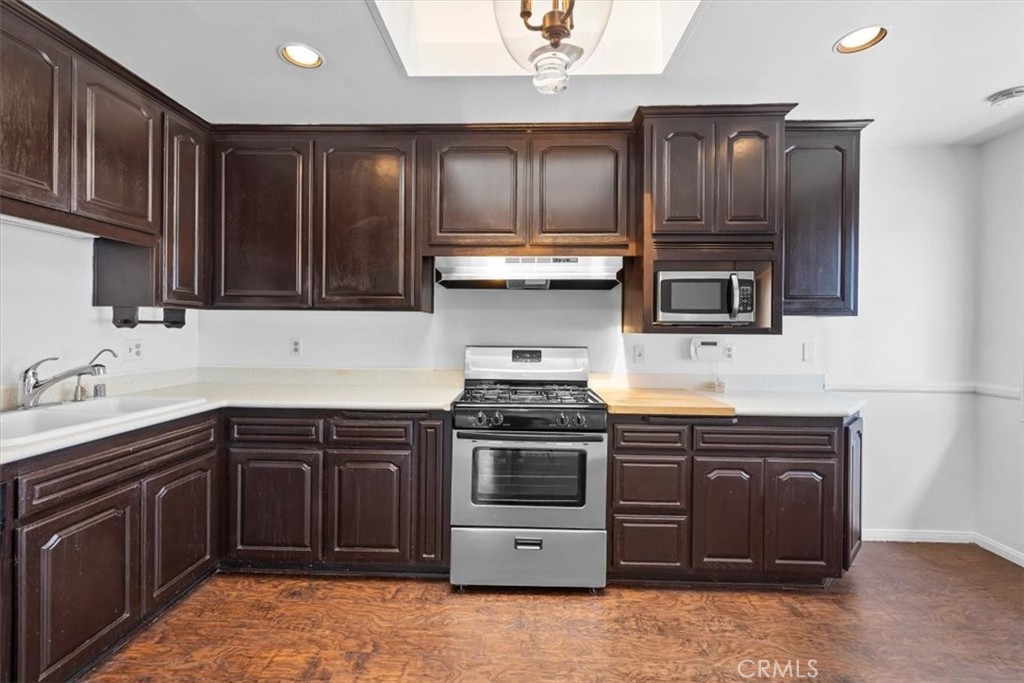
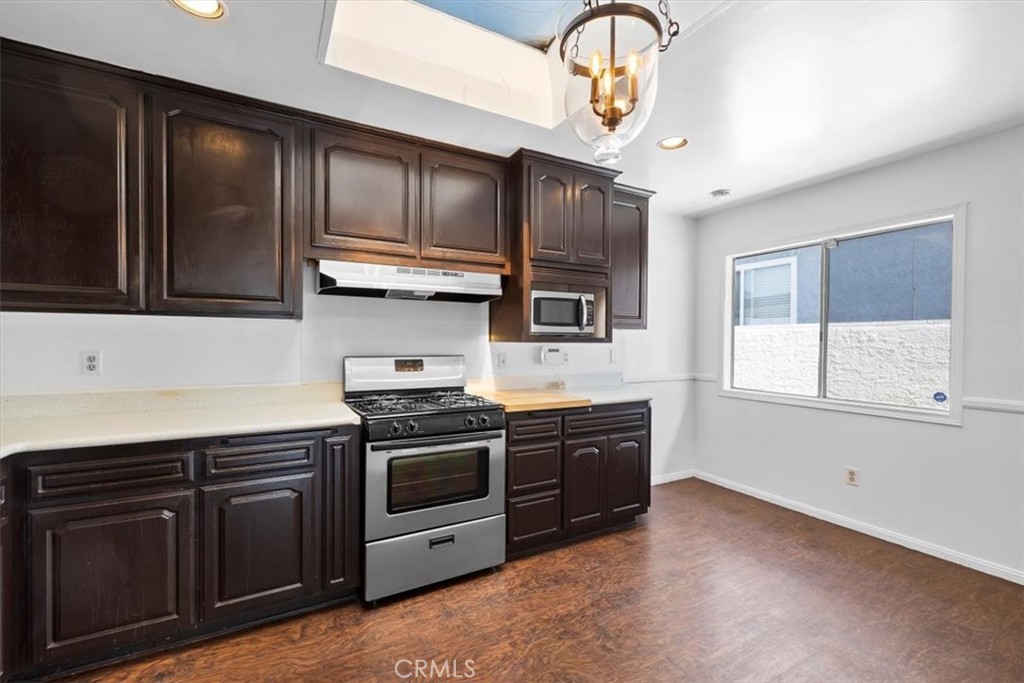
Kitchen with dark wood cabinets, stainless steel appliances, and a patterned brown floor.
Kitchen with dark wood cabinets, stainless steel range and microwave, and wood-look flooring.
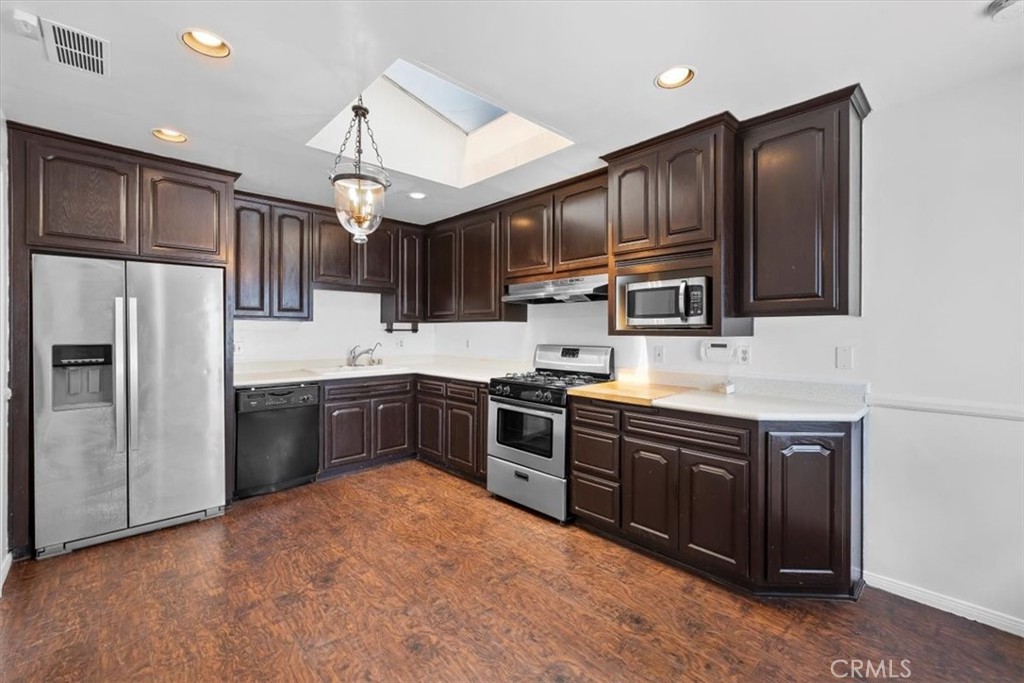
Kitchen with dark wood cabinets, stainless steel appliances, a skylight, and patterned brown flooring.
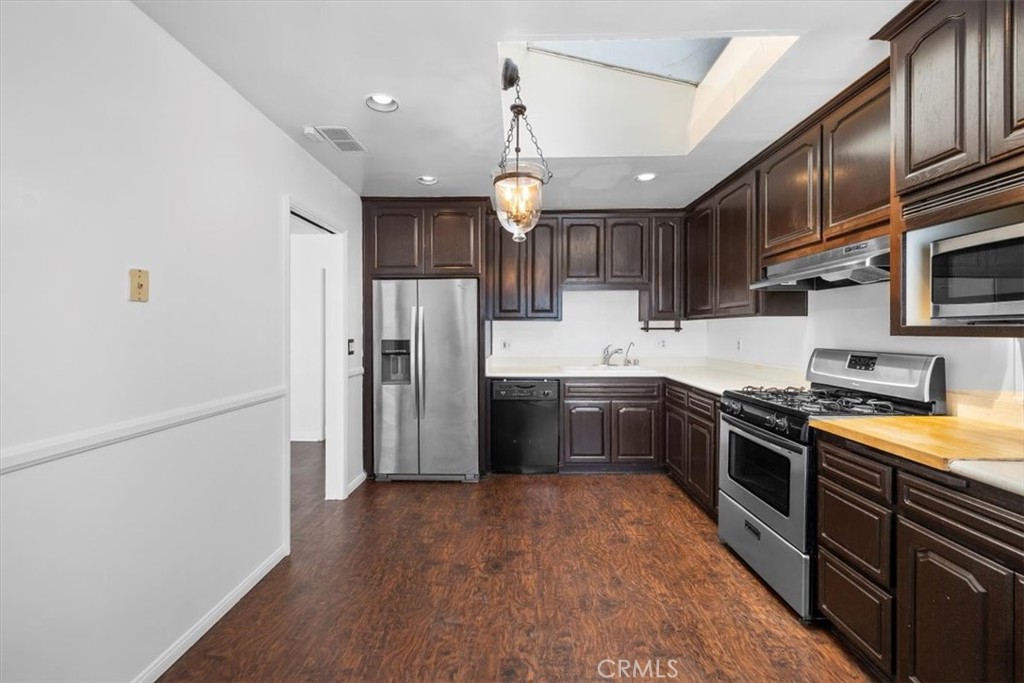
Kitchen with dark wood cabinets, stainless steel appliances, and a skylight.
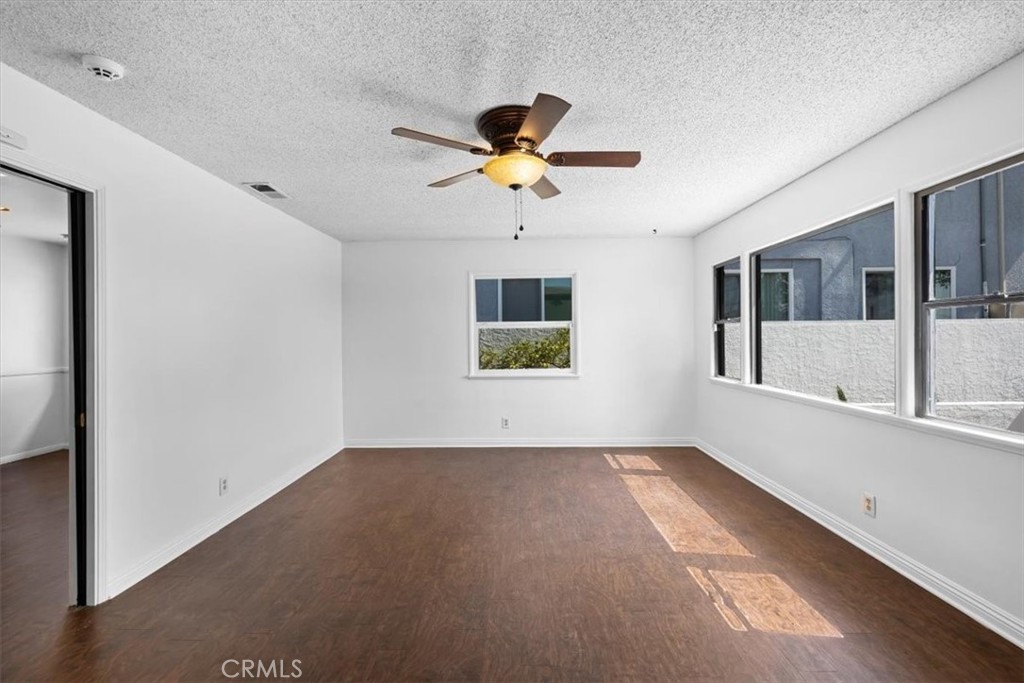
Empty room with brown flooring, a ceiling fan, and several windows.
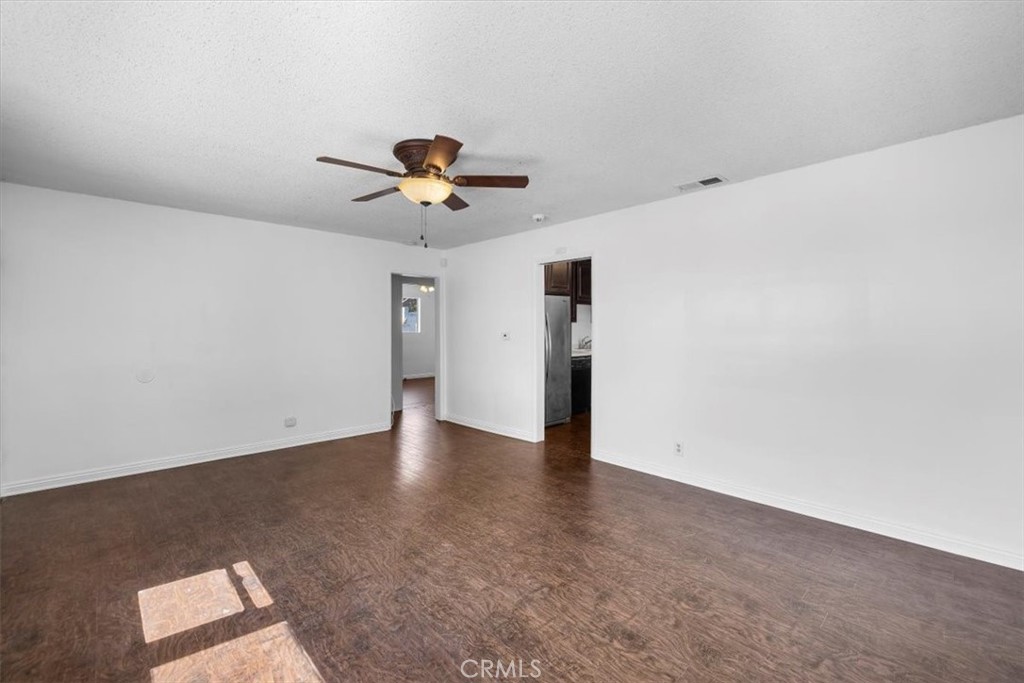
Empty living room with brown flooring, a ceiling fan, and doorways to adjoining rooms.
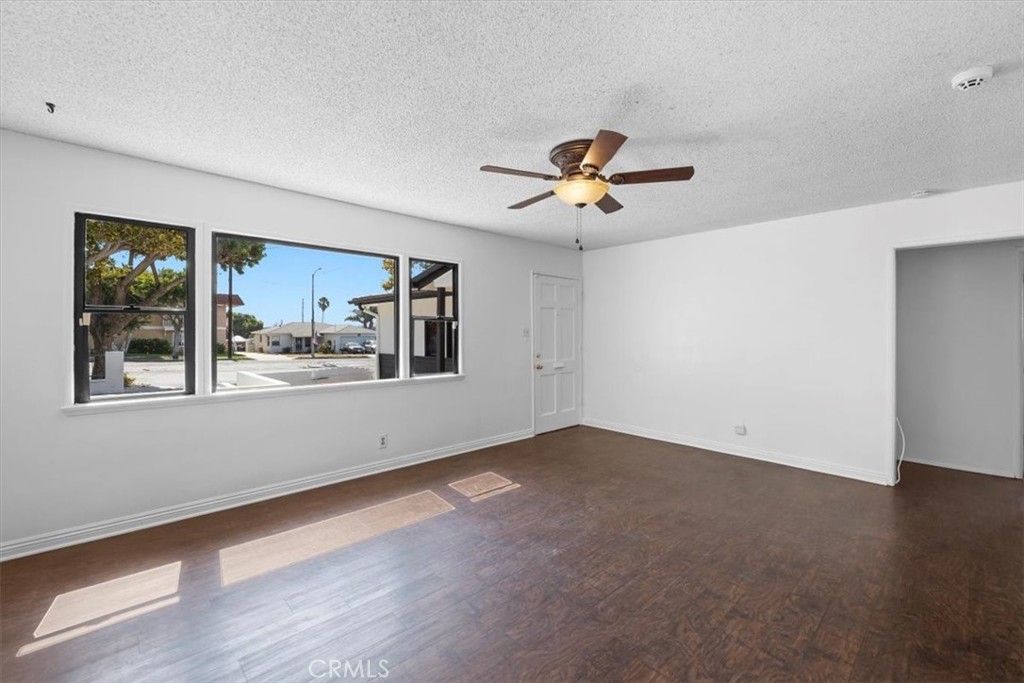
Vacant living room with dark wood flooring, large windows, and a ceiling fan.
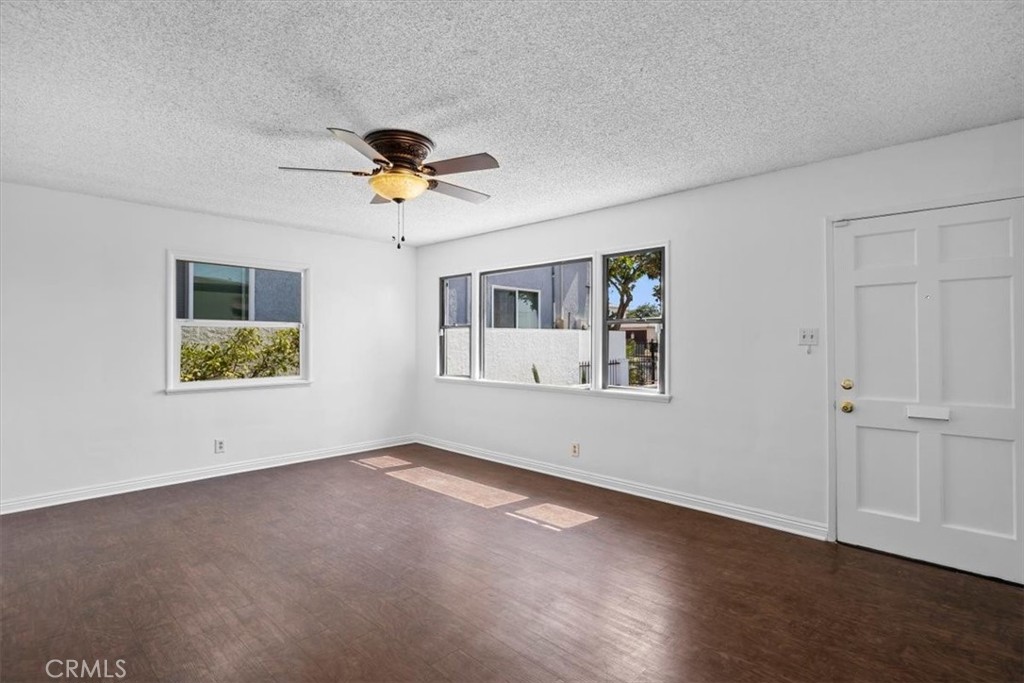
Empty living room with brown flooring, a ceiling fan, two windows, and a white entry door.
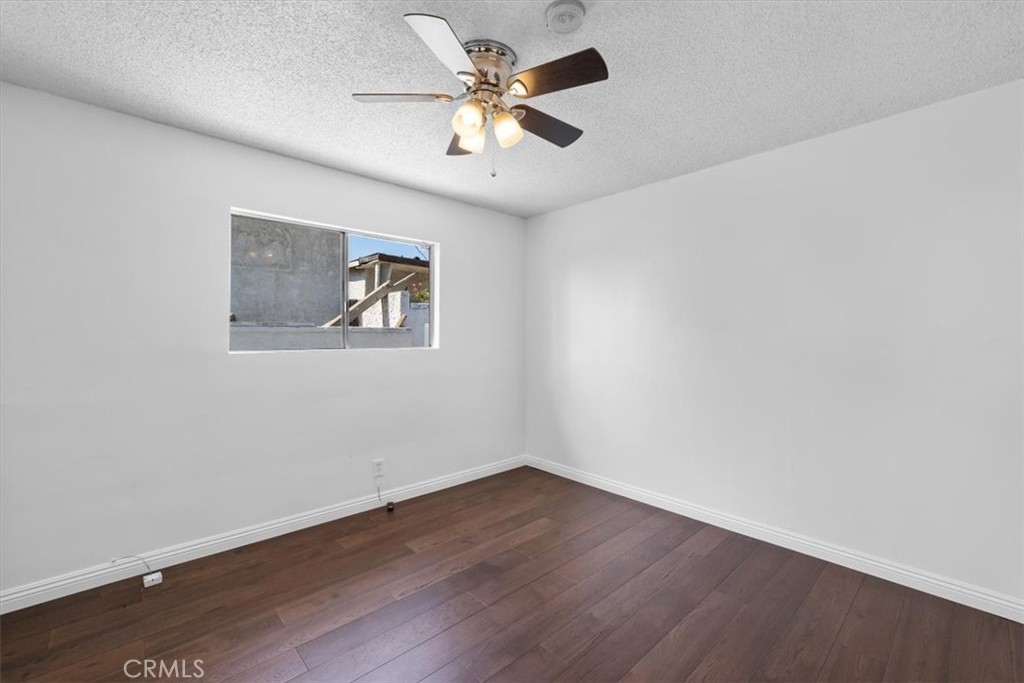
Empty room with dark wood flooring, a small window, and a ceiling fan.
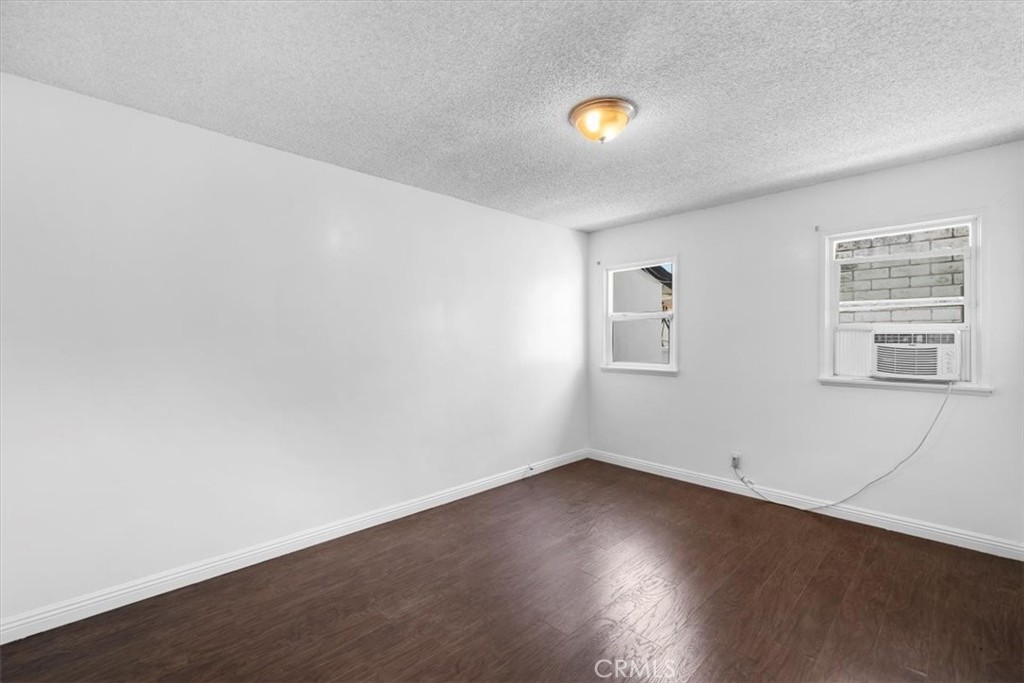
Empty bedroom with dark wood flooring, two windows, and a window air conditioner.
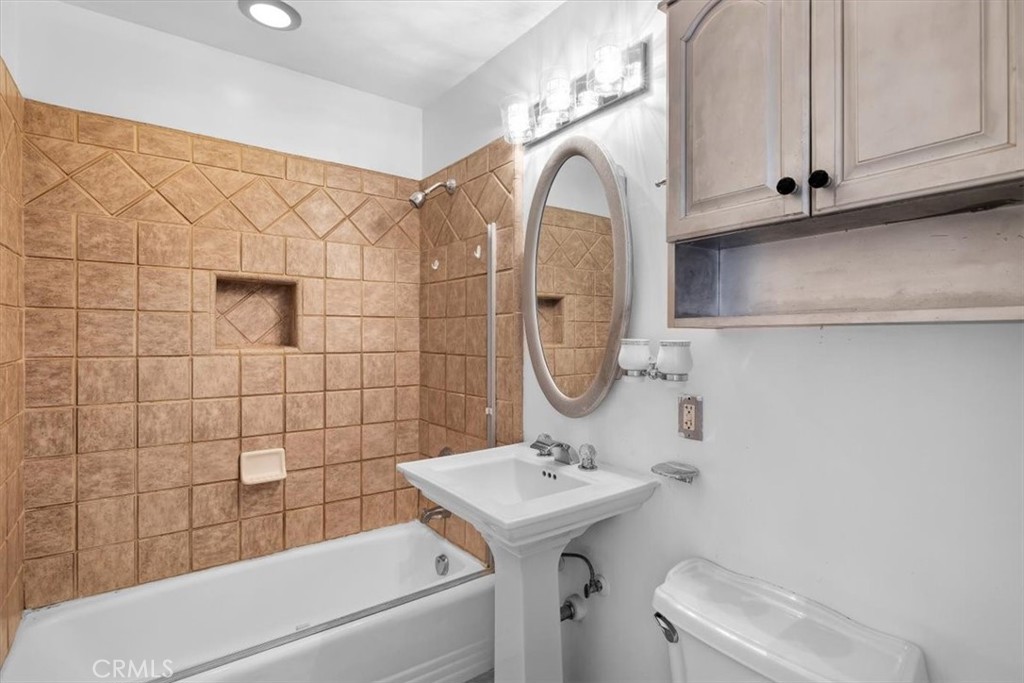
Bathroom with tan tiled tub surround, pedestal sink, oval mirror, and wall cabinets.
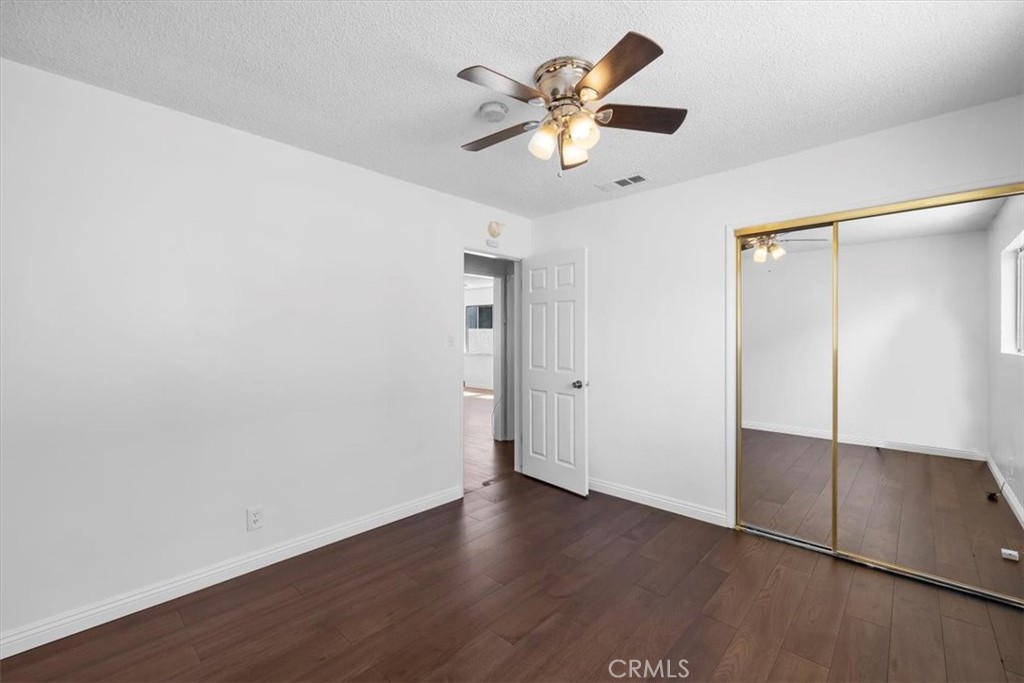
Vacant bedroom with dark wood floors, mirrored closet doors, and a ceiling fan.
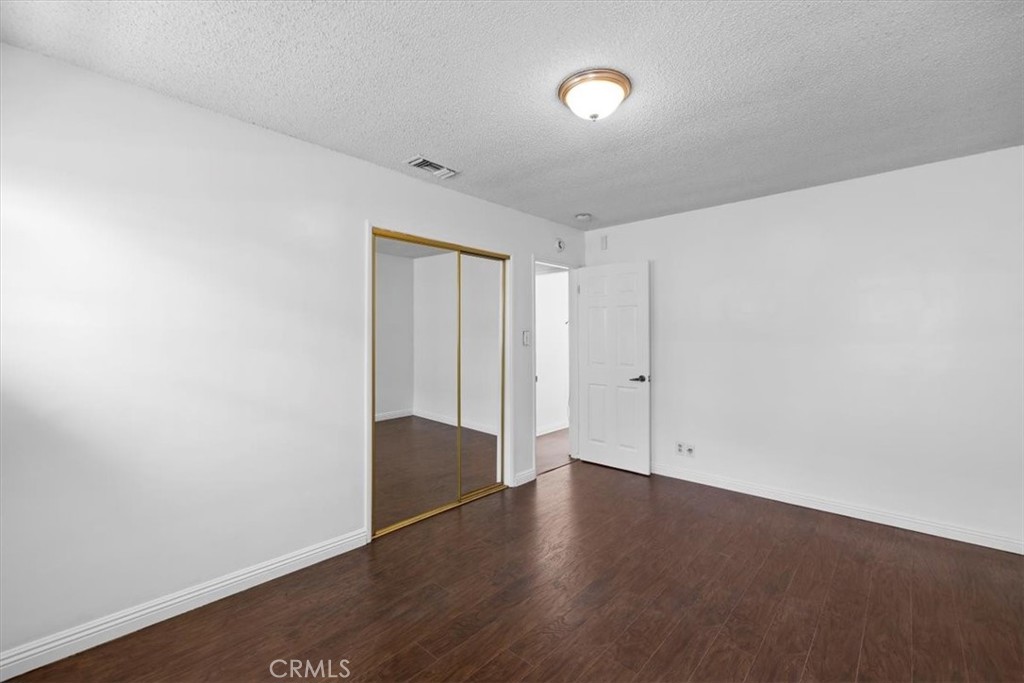
Empty bedroom with dark wood flooring and a mirrored sliding-door closet.
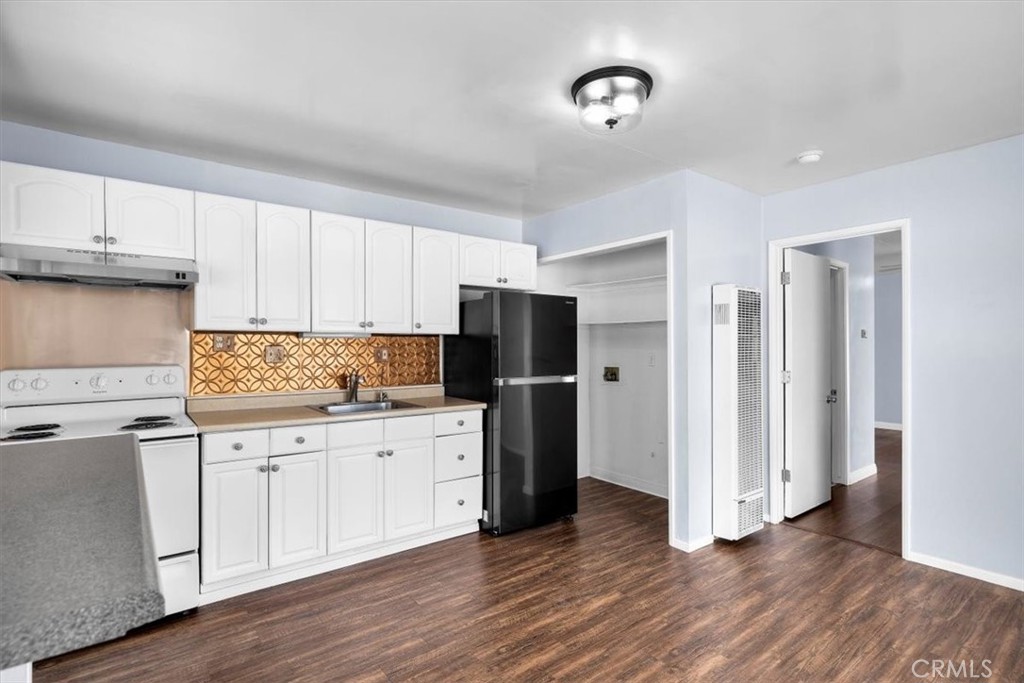
Kitchen with white cabinets, a patterned gold backsplash, and dark wood-look flooring.
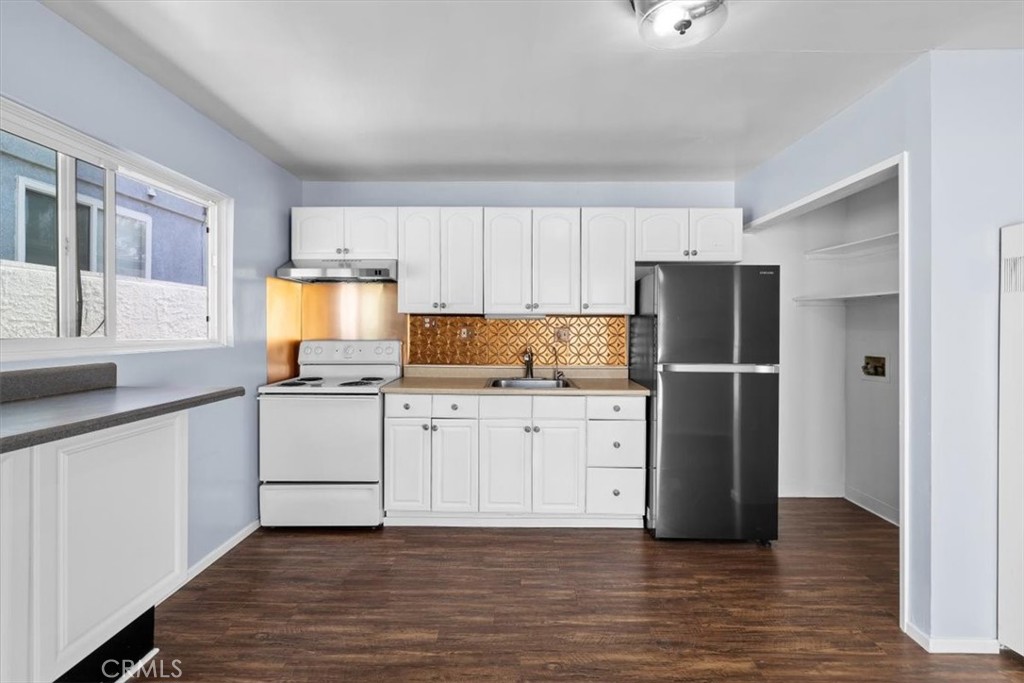
Vacant kitchen with white cabinets, patterned backsplash, stainless steel refrigerator, and dark wood-look flooring.
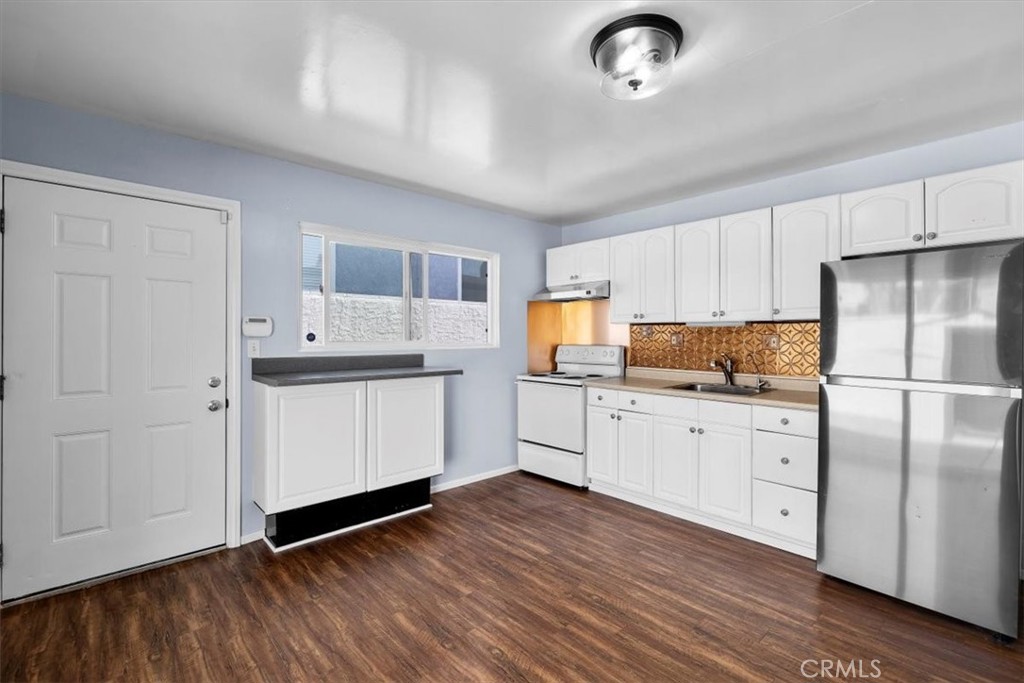
Kitchen with white cabinets, stainless steel appliances, patterned tile backsplash, and wood-look flooring.
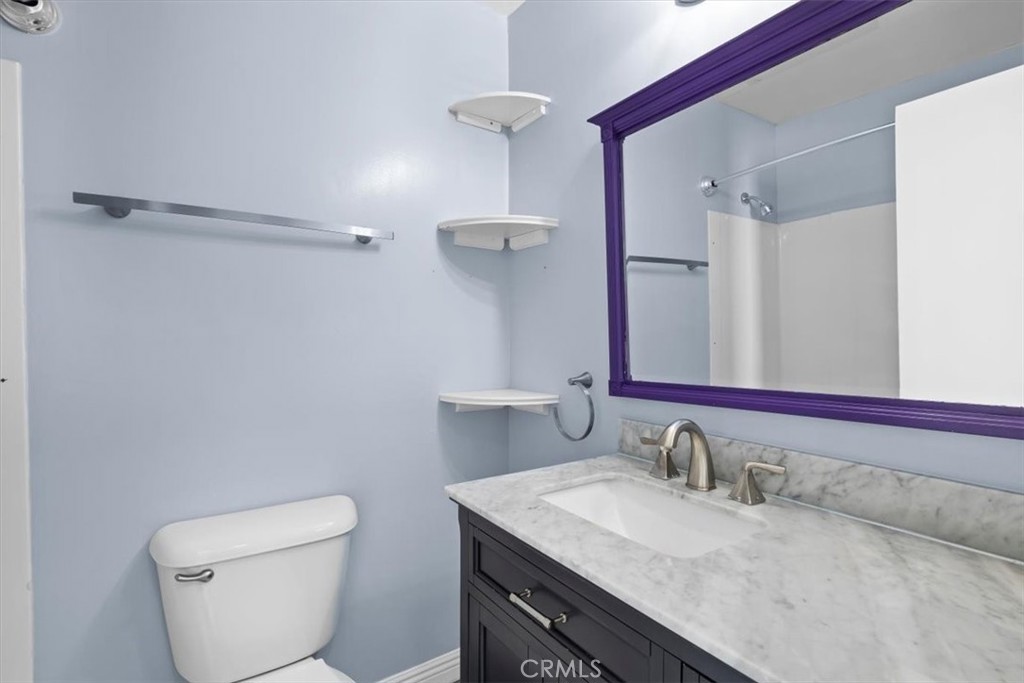
Bathroom vanity with a marble-look counter, dark cabinetry, purple-framed mirror, and toilet.
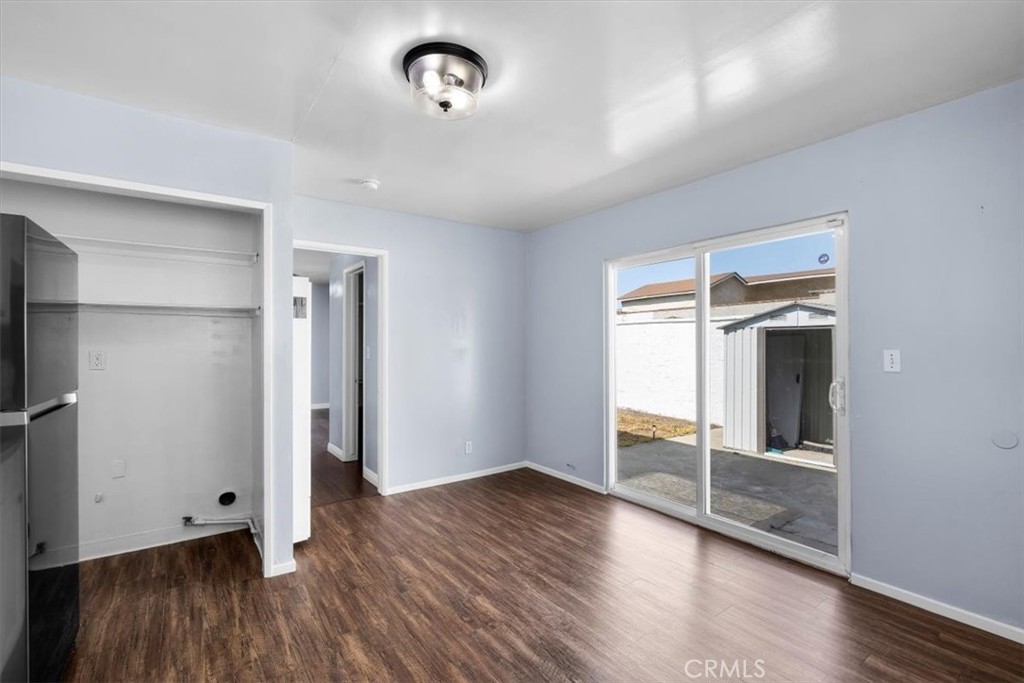
Empty interior room with wood-look floors and a sliding glass door to the patio.
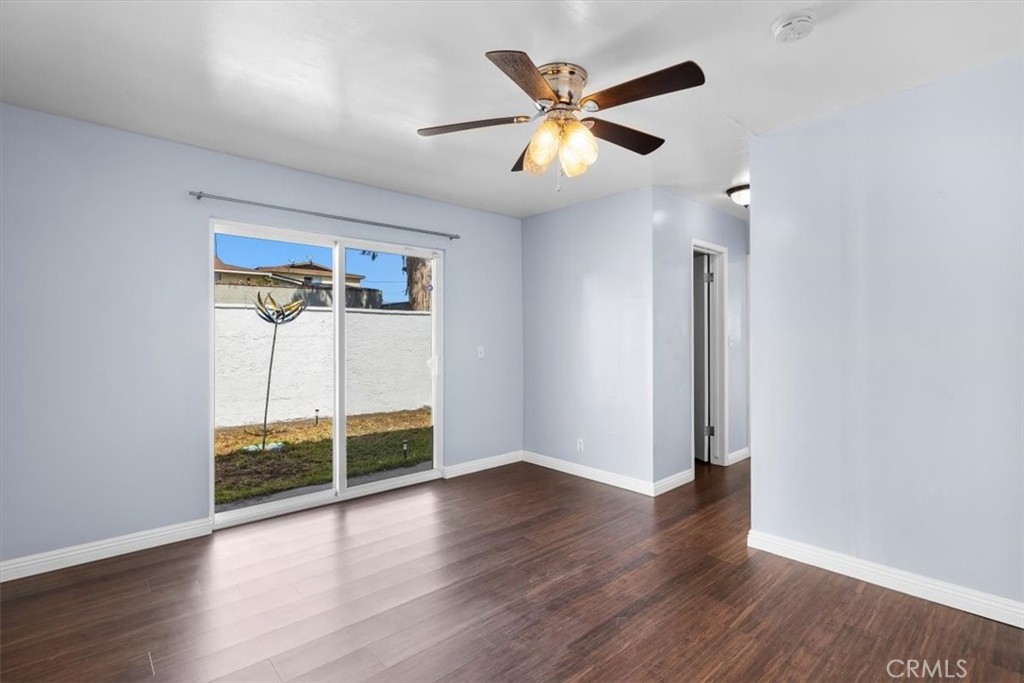
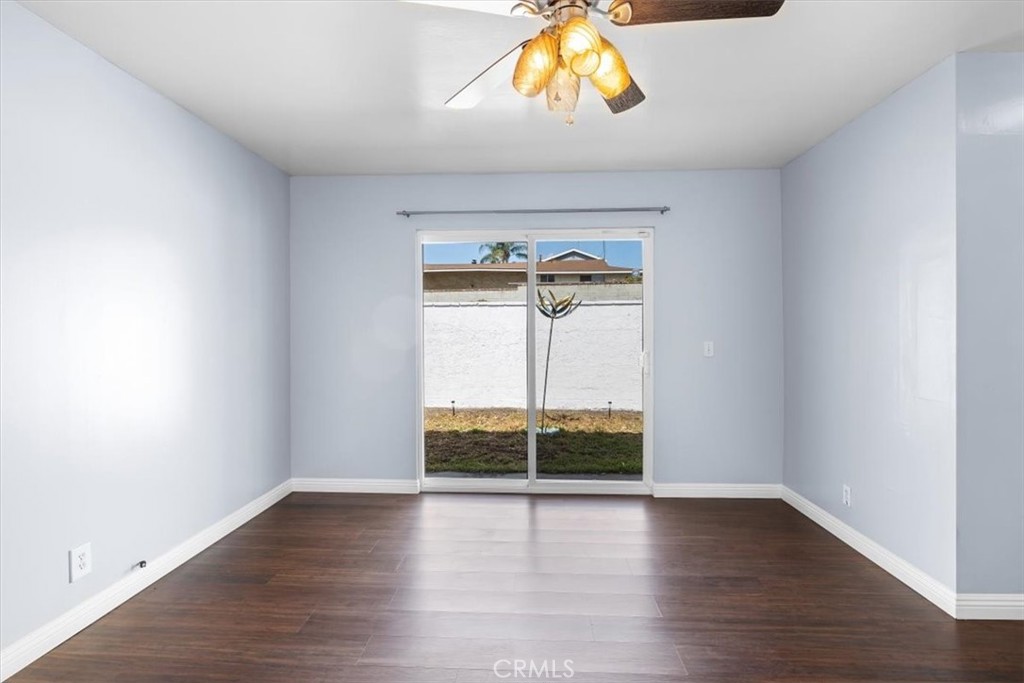
Vacant living room with dark wood floors, a ceiling fan, and sliding glass doors to the yard.
Empty room with dark wood flooring, pale blue walls, and a ceiling fan with lights.
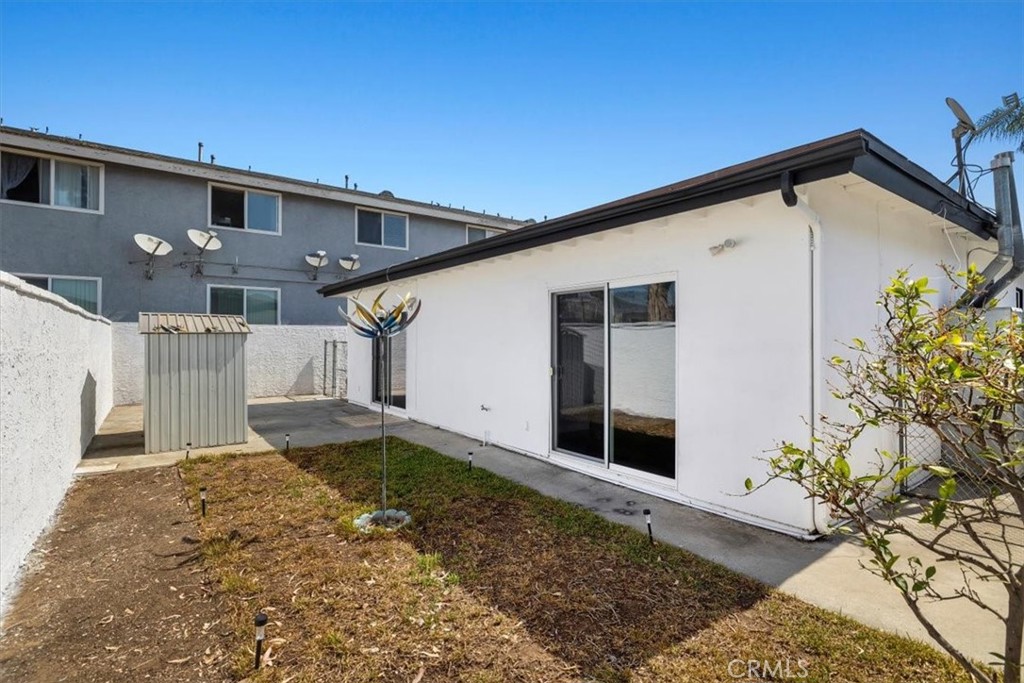
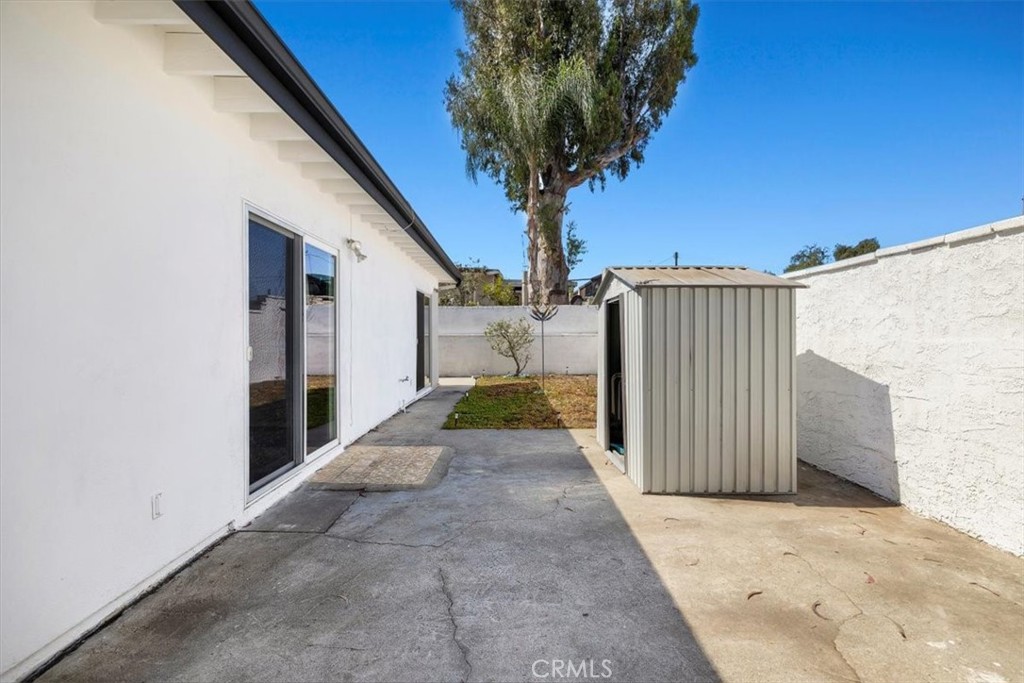
Home’s rear exterior with sliding glass doors, a fenced yard, and a small storage shed.
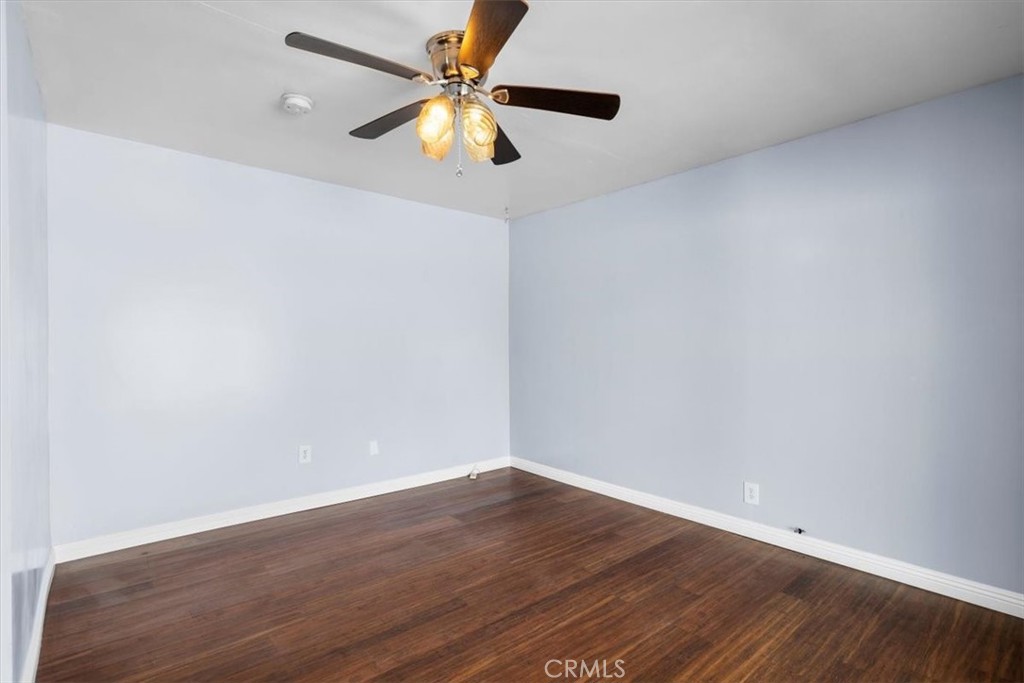

Empty bedroom with dark wood flooring, light blue walls, and a ceiling fan.
Empty room with dark wood flooring, pale blue walls, sliding glass doors, and a ceiling fan.
Paved side yard with a metal storage shed, sliding glass doors, and white perimeter walls.
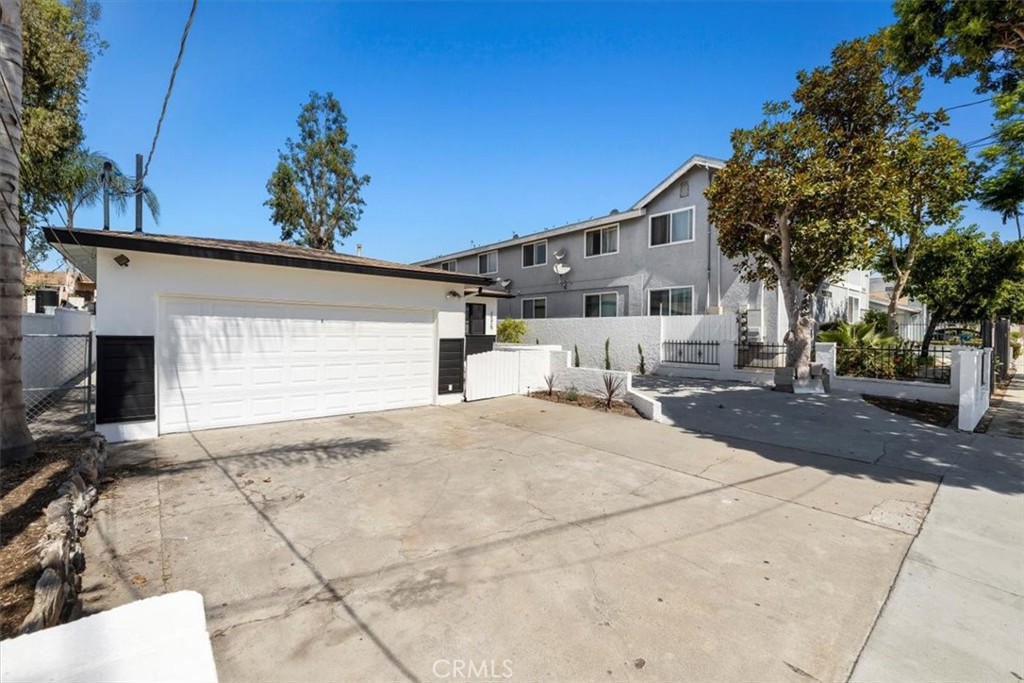
Property exterior with a white garage, broad concrete driveway, and gray residential building.
Single-story home with a wide driveway, attached garage, and gated entry courtyard.
SEE ALL PHOTOS
Single-story white house with dark trim, a two-car garage, and a broad concrete driveway.
Home entrance with terracotta-tiled steps, black security door, and enclosed concrete courtyard.
Vacant living room with dark wood-look flooring, a ceiling fan, and sunlight through the window.
Kitchen with dark wood cabinets, stainless steel appliances, and a patterned brown floor.
Kitchen with dark wood cabinets, stainless steel range and microwave, and wood-look flooring.
Kitchen with dark wood cabinets, stainless steel appliances, a skylight, and patterned brown flooring.
Kitchen with dark wood cabinets, stainless steel appliances, and a skylight.
Empty room with brown flooring, a ceiling fan, and several windows.
Empty living room with brown flooring, a ceiling fan, and doorways to adjoining rooms.
Vacant living room with dark wood flooring, large windows, and a ceiling fan.
Empty living room with brown flooring, a ceiling fan, two windows, and a white entry door.
Empty room with dark wood flooring, a small window, and a ceiling fan.
Empty bedroom with dark wood flooring, two windows, and a window air conditioner.
Bathroom with tan tiled tub surround, pedestal sink, oval mirror, and wall cabinets.
Vacant bedroom with dark wood floors, mirrored closet doors, and a ceiling fan.
Empty bedroom with dark wood flooring and a mirrored sliding-door closet.
Kitchen with white cabinets, a patterned gold backsplash, and dark wood-look flooring.
Vacant kitchen with white cabinets, patterned backsplash, stainless steel refrigerator, and dark wood-look flooring.
Kitchen with white cabinets, stainless steel appliances, patterned tile backsplash, and wood-look flooring.
Bathroom vanity with a marble-look counter, dark cabinetry, purple-framed mirror, and toilet.
Empty interior room with wood-look floors and a sliding glass door to the patio.
Vacant living room with dark wood floors, a ceiling fan, and sliding glass doors to the yard.
Empty room with dark wood flooring, pale blue walls, and a ceiling fan with lights.
Home’s rear exterior with sliding glass doors, a fenced yard, and a small storage shed.
Empty bedroom with dark wood flooring, light blue walls, and a ceiling fan.
Empty room with dark wood flooring, pale blue walls, sliding glass doors, and a ceiling fan.
Paved side yard with a metal storage shed, sliding glass doors, and white perimeter walls.
Property exterior with a white garage, broad concrete driveway, and gray residential building.
Single-story home with a wide driveway, attached garage, and gated entry courtyard.
Listed by Louis Palacios CA DRE# 02045509 with Compass 310-782-5446
For Sale

25427 Belle Porte

25427 Belle Porte, Harbor City, CA 90710

$899,000
Investors, take note! 25427 Belle Porte in Harbor City is the ultimate opportunity to own a high-potential income-producing property. This duplex, complete with an almost-finished ADU, is brimming with possibilities for savvy buyers looking to maximize returns.

The property features a two-bedroom, one-bath front unit and a one-bedroom, one-bath back unit, offering versatile rental options. Adding even more appeal, the nearly completed ADU is a 400 sq. ft. studio that's just waiting for its finishing touches. All the major work--plumbing, electrical, and framing--has already been completed with permits, saving you time and hassle. To bring it to life, all that's left is drywall, flooring, paint, and cabinets.

With a little vision, this property can easily transform into a three-unit income powerhouse. Whether you're expanding your portfolio or diving into real estate investing, this is your chance to secure a property with exceptional earning potential. Don't miss out on this Harbor City gem!

Please note that the photos you see were taken prior to the ADU addition and prior to tenants. The garage has been converted into an ADU and is still under construction. The sale will include plans and permits for the ADU but the new buyer will need to complete the project.

Tenants are currently on a Month-to-Month lease. Please contact listing agent for rent roll.

3
beds

2
baths

1,360 Sq.Ft. LIVING AREA

4,959 Sq.Ft. lot

Louis Palacios

Louis Palacios

Features & Amenities

Interior

  • total bedrooms3
  • Total bathrooms2
  • full bathrooms2
  • Laundry room None
  • Flooring Wood
  • Fireplace None
  • APPLIANCES Gas Oven, Gas Range, Refrigerator, Water Heater
  • other interior Features Ceiling Fan(s), Eat-in Kitchen, All Bedrooms Down

Area & Lot

  • Status For Sale
  • Living Area1,360 Sq.Ft.
  • Lot Area4,959 Sq.Ft.
  • MLS® IDSB26062814
  • TypeMulti-Family
  • YEAR BUILT1953
  • Architecture StylesTraditional
  • View DescriptionNone
  • School DistrictLos Angeles Unified

Exterior

  • STORIES1
  • water SourcePublic
  • utilitiesElectricity Available, Electricity Connected, Natural Gas Available, Natural Gas Connected, Sewer Available, Sewer Connected, Water Available
  • PoolNone
  • roofComposition
  • lot features0-1 Unit/Acre, Back Yard
  • parkingConcrete, Driveway
  • HEAT TYPECentral, Radiant, Wall Furnace
  • AIR CONDITIONINGNone
  • sewerPublic Sewer
  • SubstructureRaised, Slab
  • Disability FeaturesParking

Financial

  • Sales Price$899,000
Home entrance with terracotta-tiled steps, black security door, and enclosed concrete courtyard.

Schedule a Showing

I would love to show you my beautiful property. Please select your preferred date and time below. I will be in touch shortly to confirm your appointment.

Schedule a Showing

I would love to show you my beautiful property. Please select your preferred date and time below. I will be in touch shortly to confirm your appointment.
Thank you for your interest in 25427 Belle Porte, Harbor City, CA 90710. We are reviewing your request and will be in touch shortly!

Mortgage Calculator

Estimate your monthly mortgage payment, including the principal and interest, property taxes, and HOA. Adjust the values to generate a more accurate rate.
All estimates are provided for informational purposes only. Actual amounts may vary.
$0,000 Your Payment 20 15 65
$0,000 Your Payment

Work With Us

Get assistance in determining the current property value, crafting a competitive offer, writing and negotiating a contract, and much more. Contact me today to find out how we can be of assistance to you!

Follow Me On Instagram