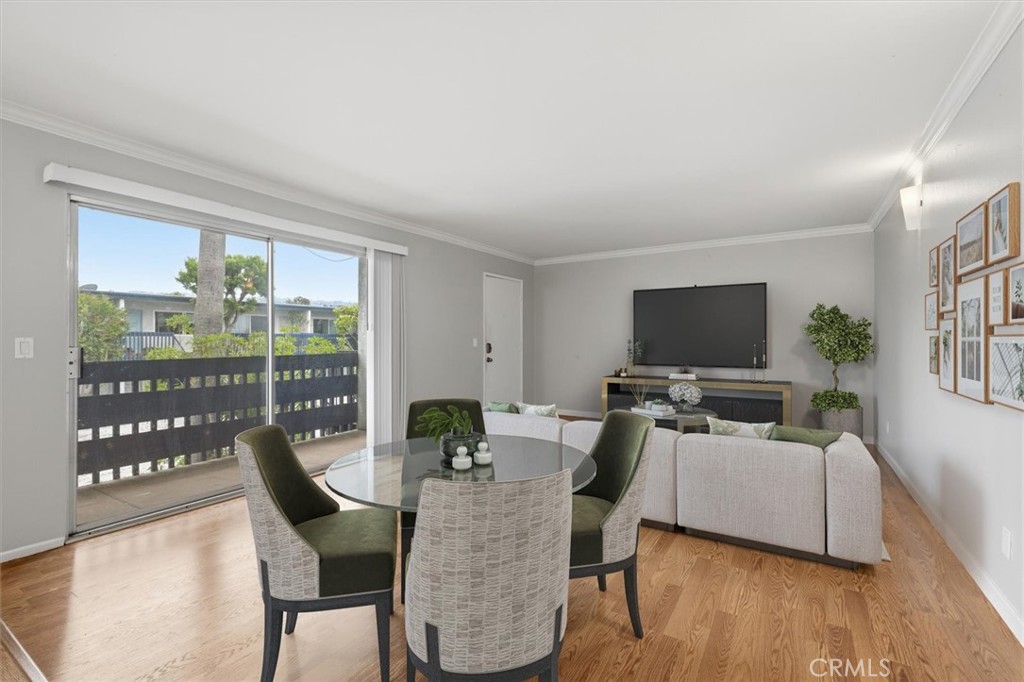
Living and dining area with a round glass table, sectional sofa, and sliding glass door to a balcony.
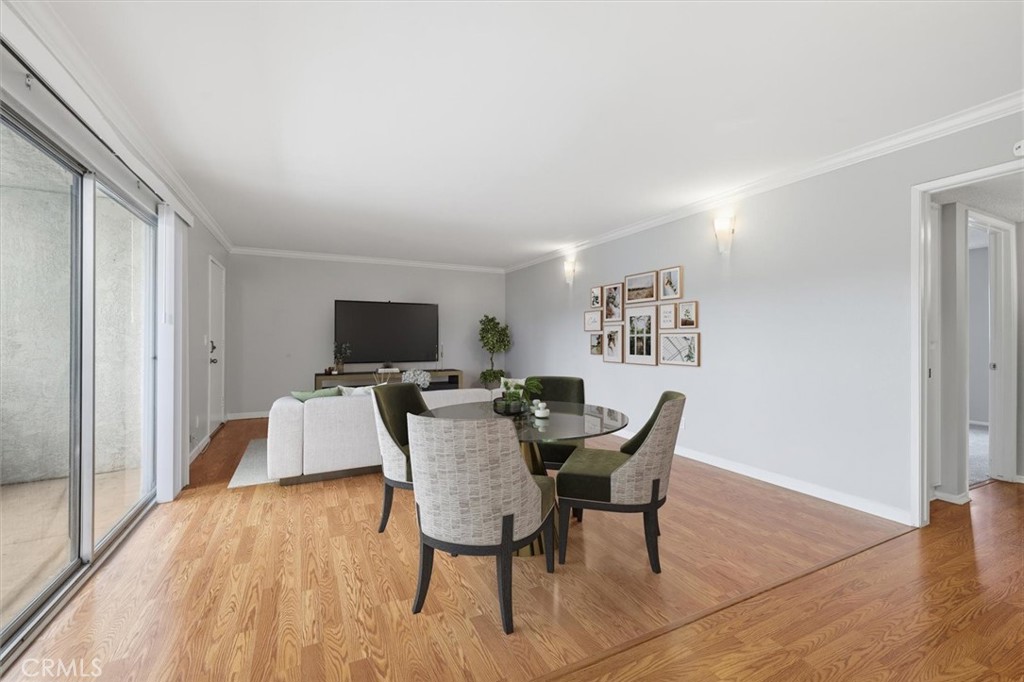
Open living and dining area with hardwood floors, sliding glass doors, and a round table beneath framed artwork.
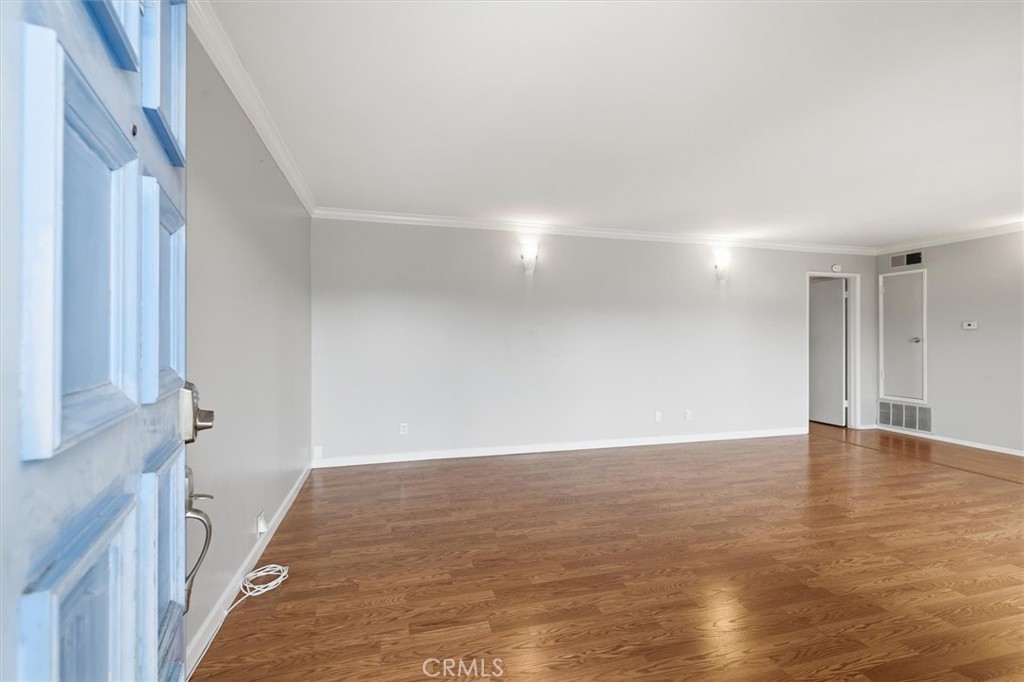
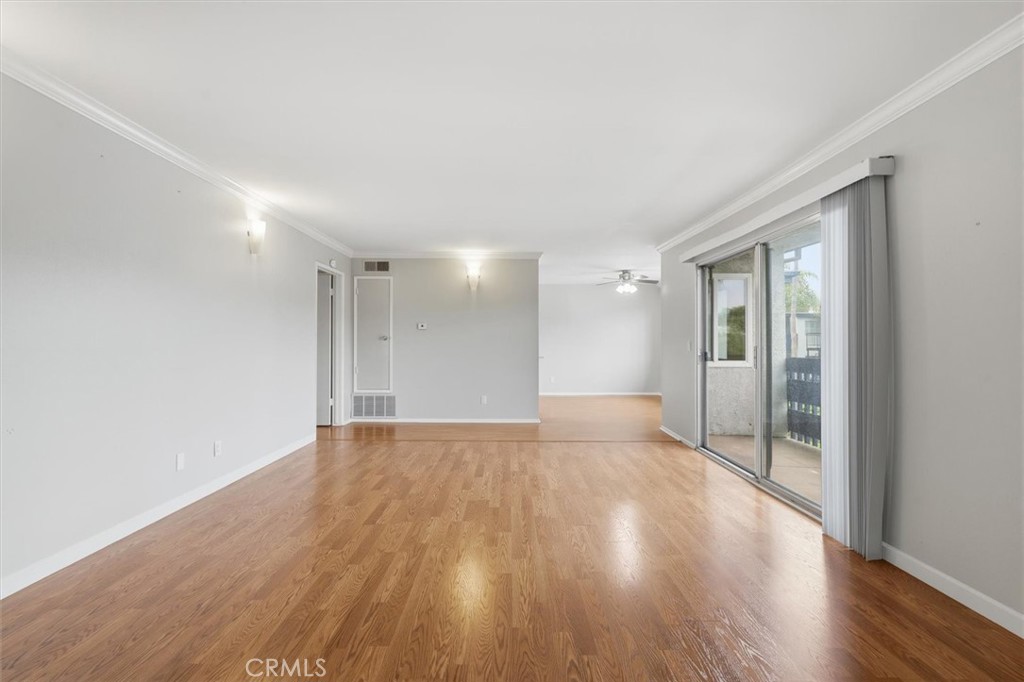
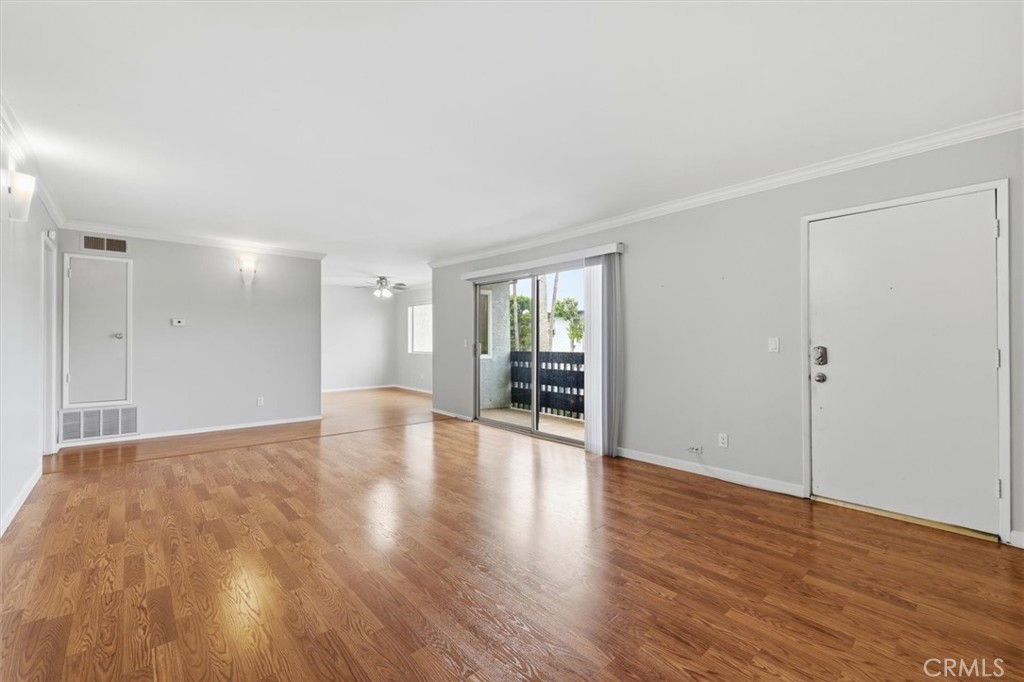
Empty living room with hardwood floors, gray walls, and a partly open blue-painted door.
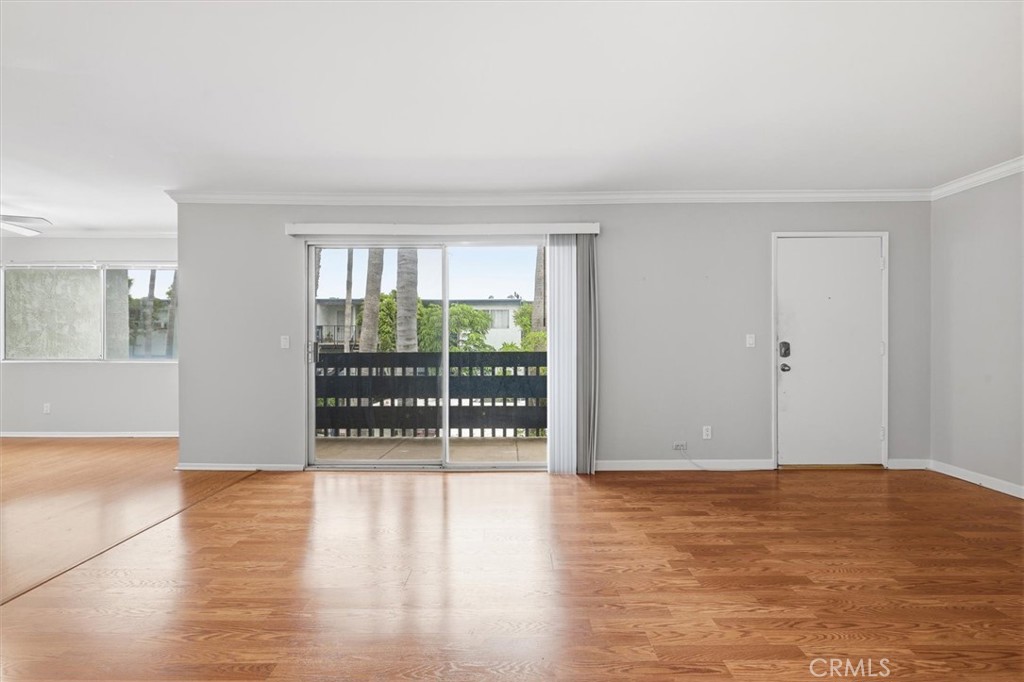
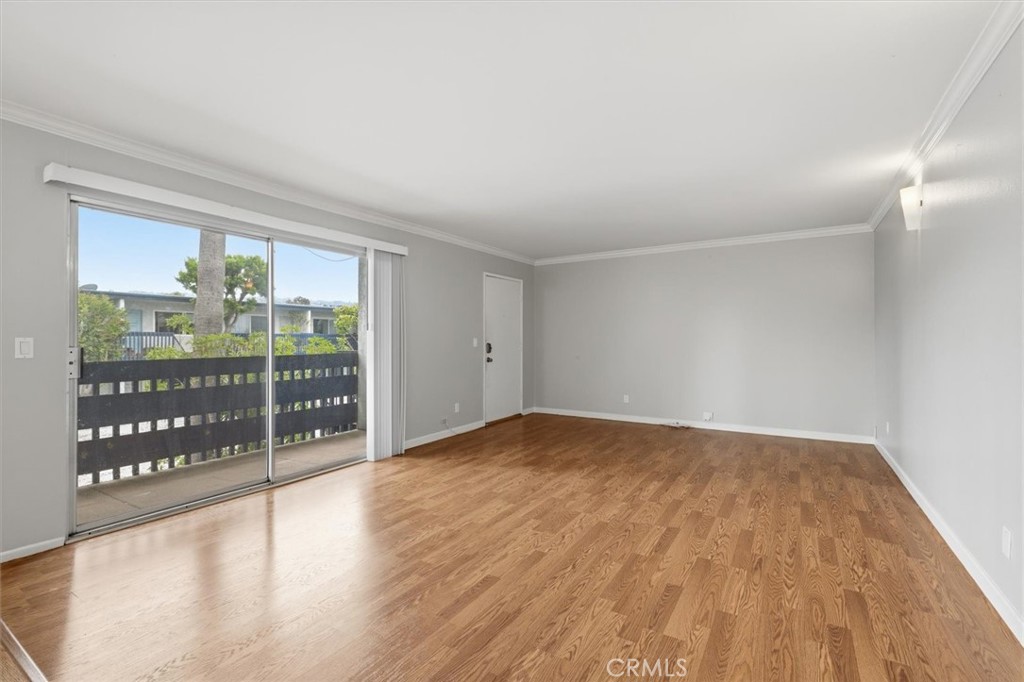
Vacant living room with hardwood floors and a sliding glass door to the balcony.
Empty living room with wood floors and sliding glass doors opening to a balcony.
Vacant living room with hardwood floors and a sliding glass door to a balcony.
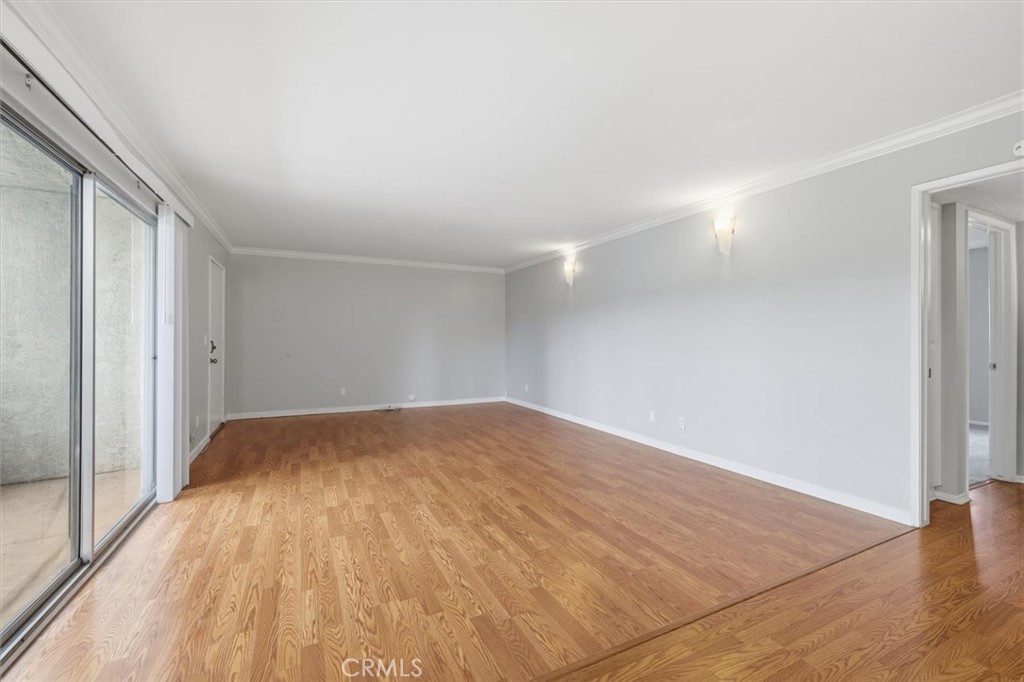
Empty living room with warm wood flooring and a sliding glass door to the balcony.
Empty living room with hardwood floors, sliding glass doors, and two wall sconces.
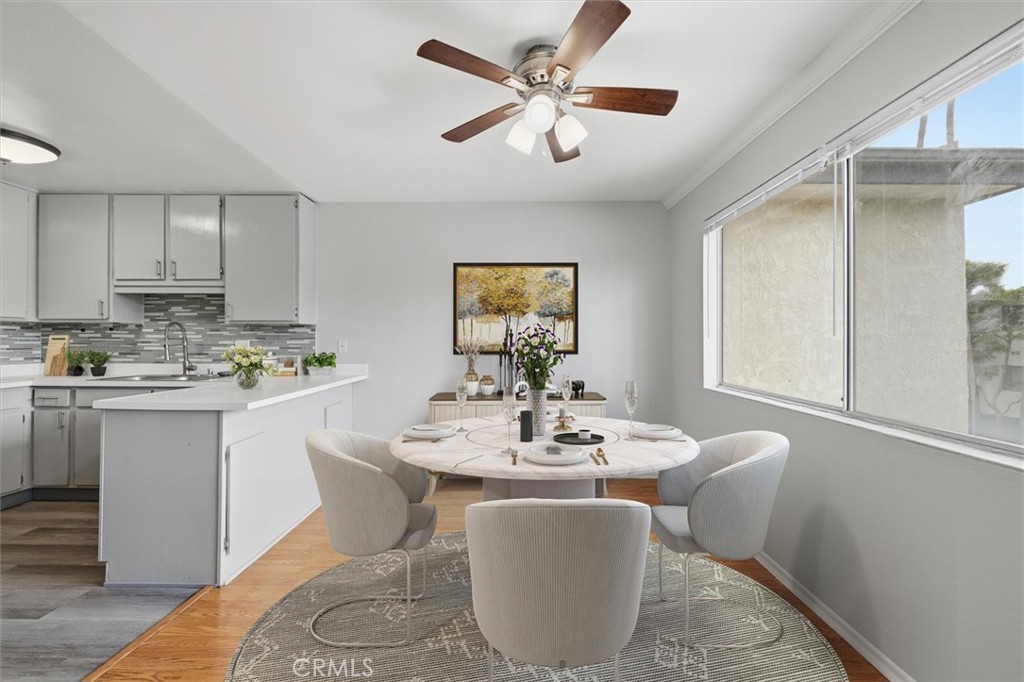
Dining area with a round table beside a gray kitchen and large window.
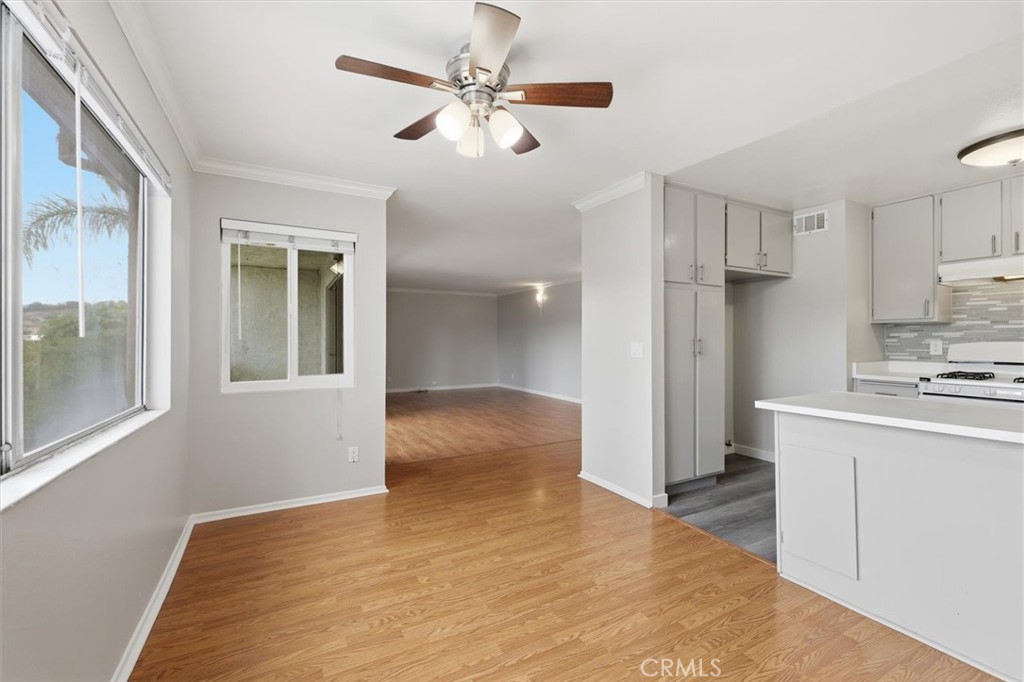
Open living and dining area with wood flooring, ceiling fan, and adjacent white kitchen.
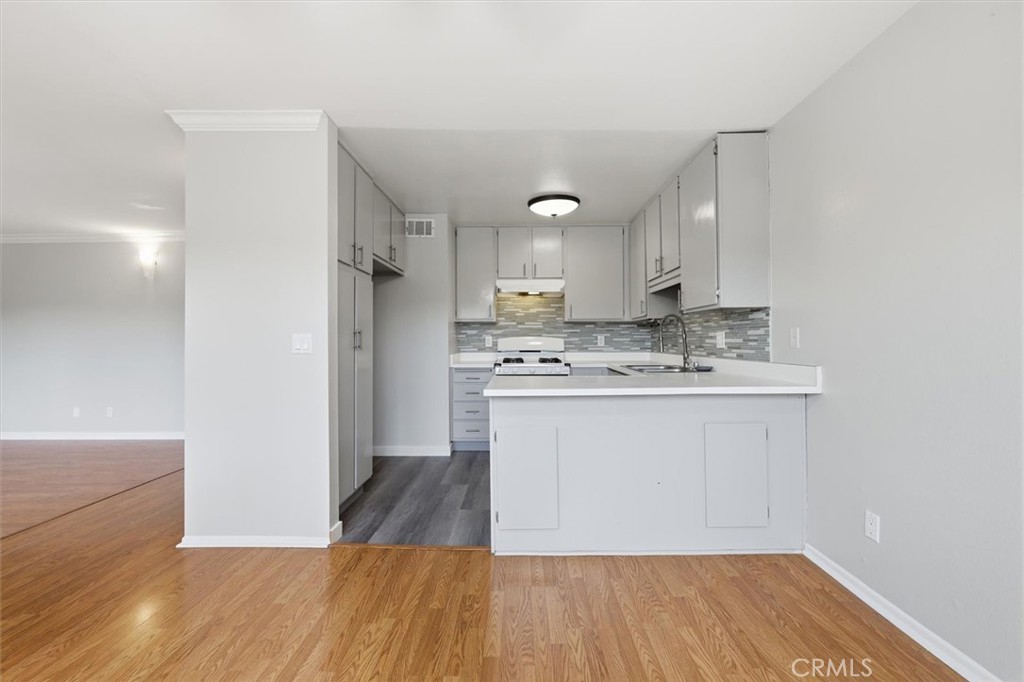
Kitchen with white cabinets, gray tile backsplash, and a peninsula counter beside wood-look flooring.
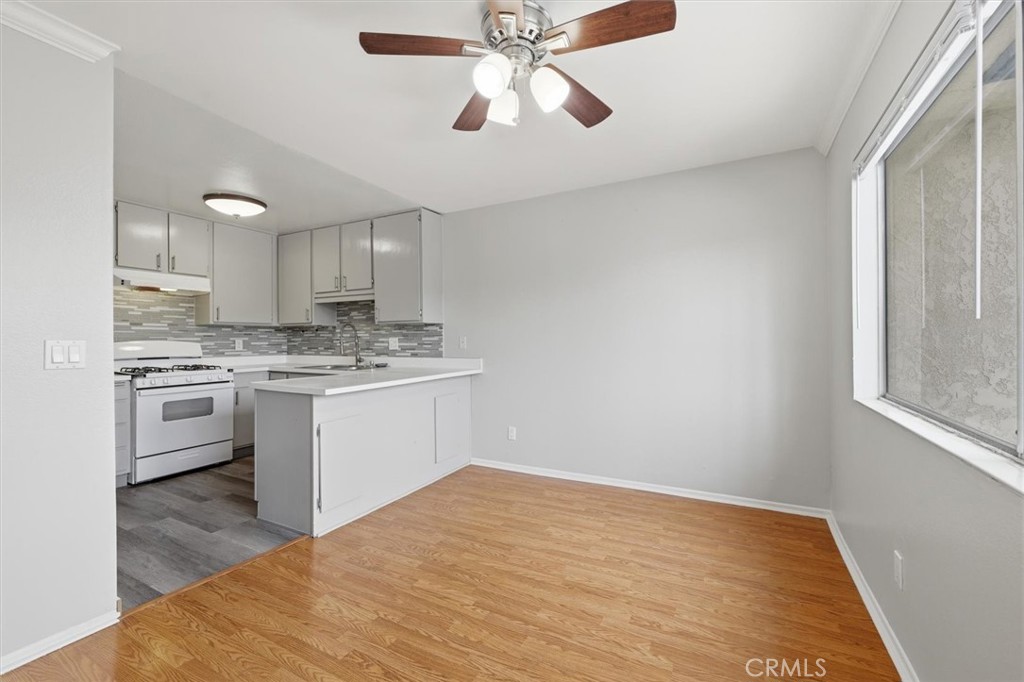
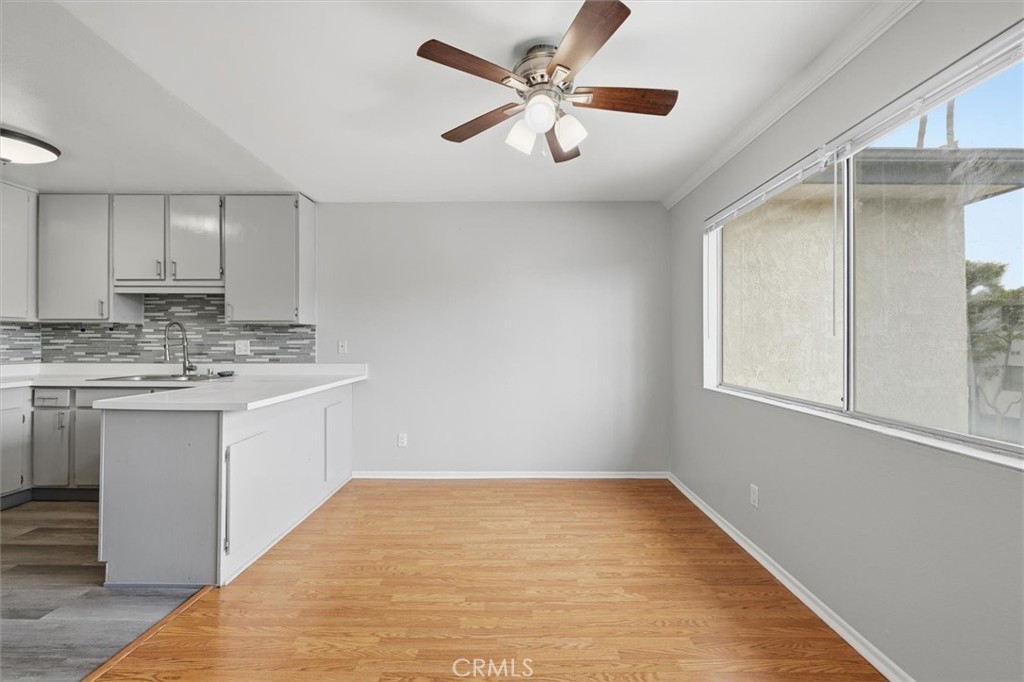
Empty dining area with a ceiling fan, wood-look flooring, and an open kitchen with a peninsula.
Vacant kitchen and dining area with a peninsula, mosaic backsplash, wood-look flooring, and a large window.
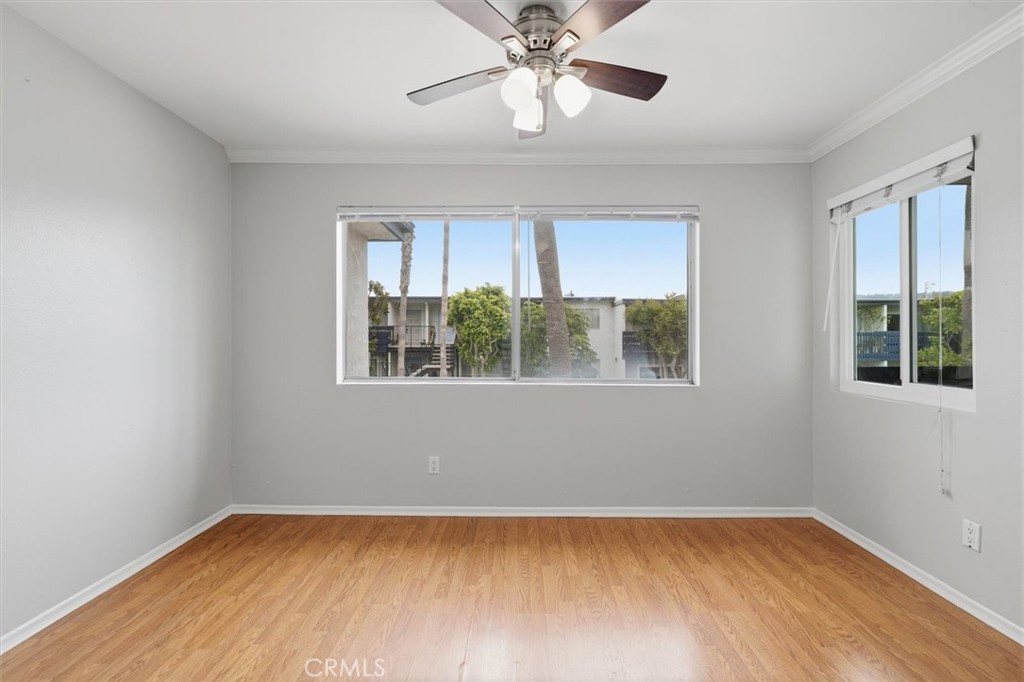
Empty room with wood flooring, two windows, and a ceiling fan with lights.
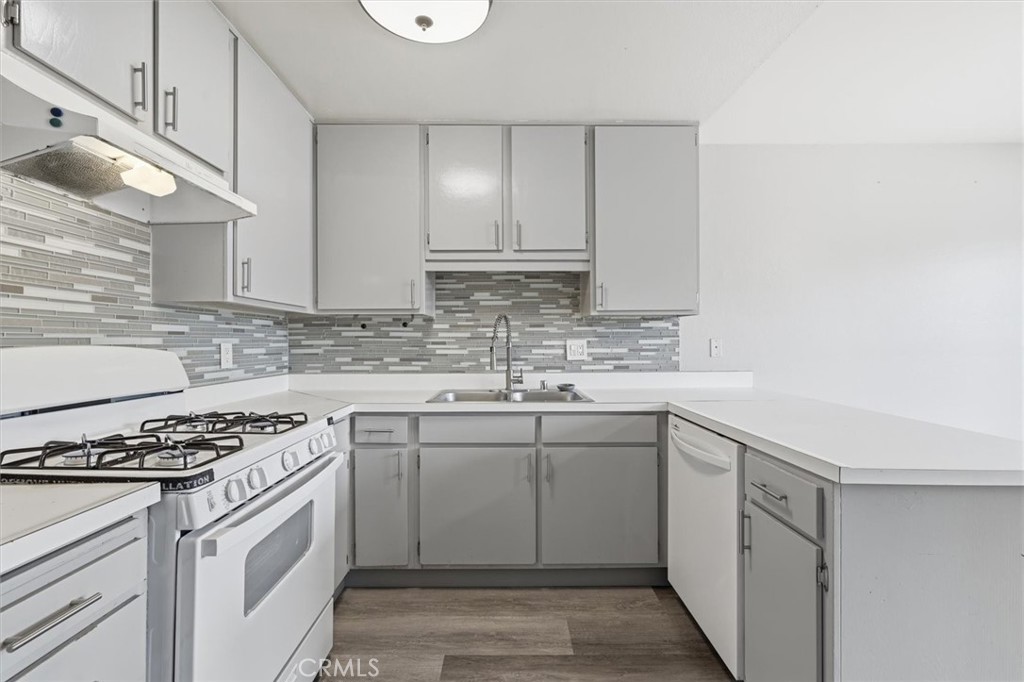
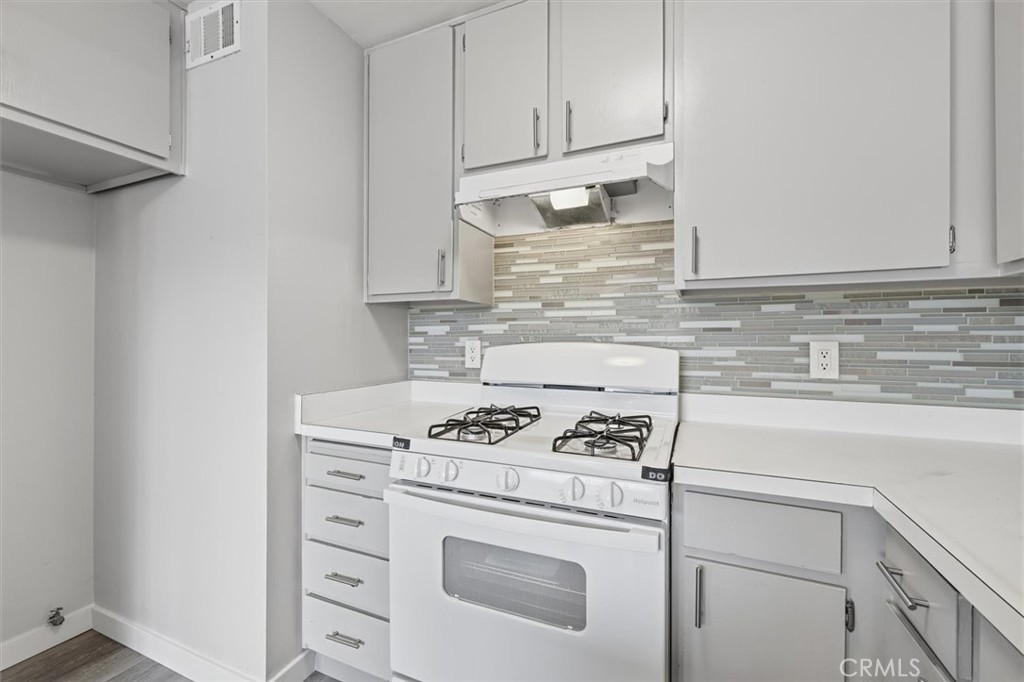
Kitchen with white cabinetry, gray mosaic backsplash, gas range, and L-shaped countertops.
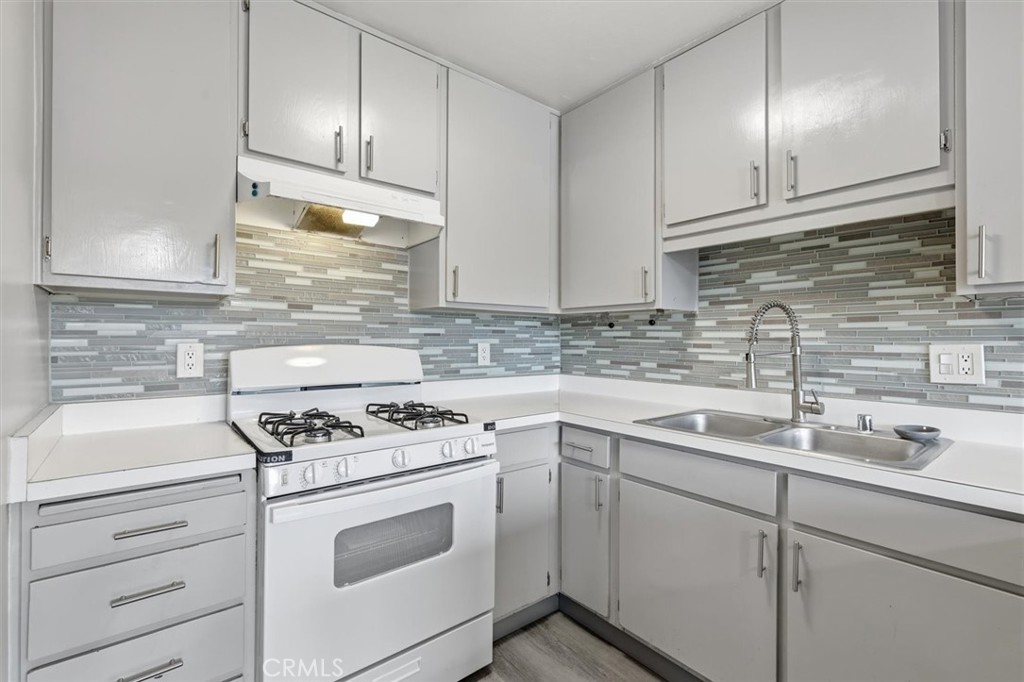
Kitchen with white cabinetry, gas range, double-basin sink, and gray mosaic backsplash.
Kitchen with white cabinets, gas range, and a gray-and-beige tile backsplash.
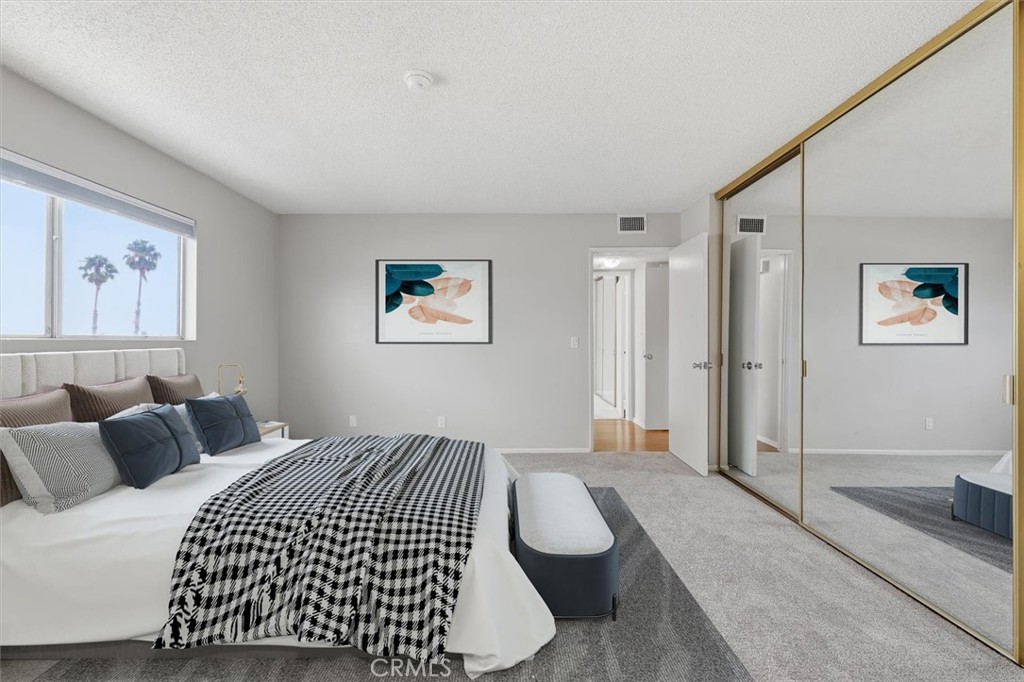
Staged bedroom with mirrored closet doors, gray carpet, and a bed with a checkered throw.
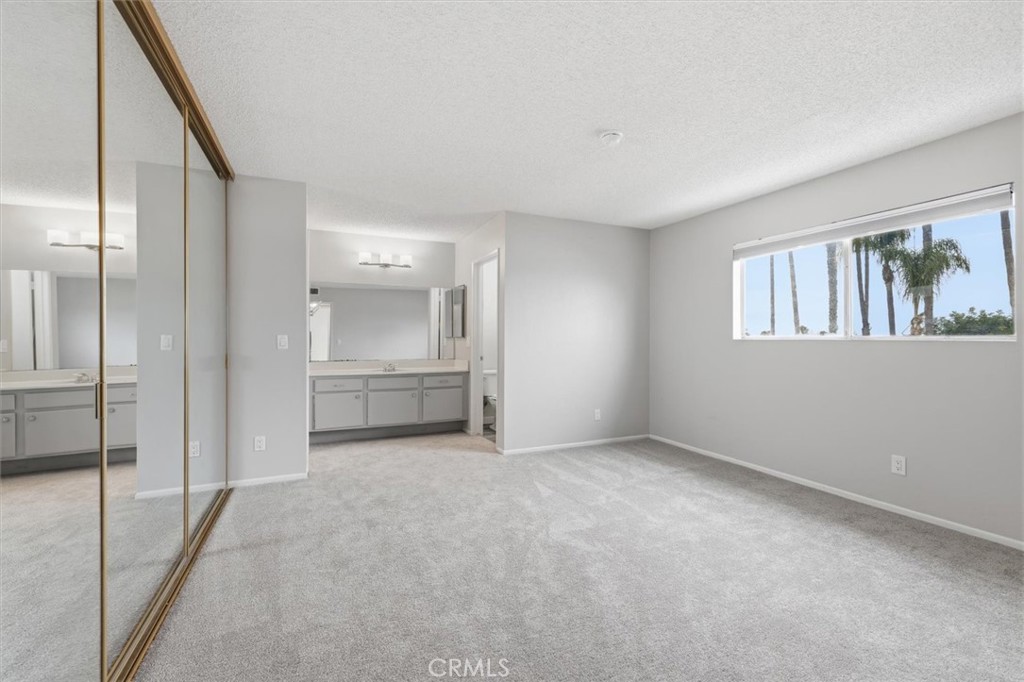
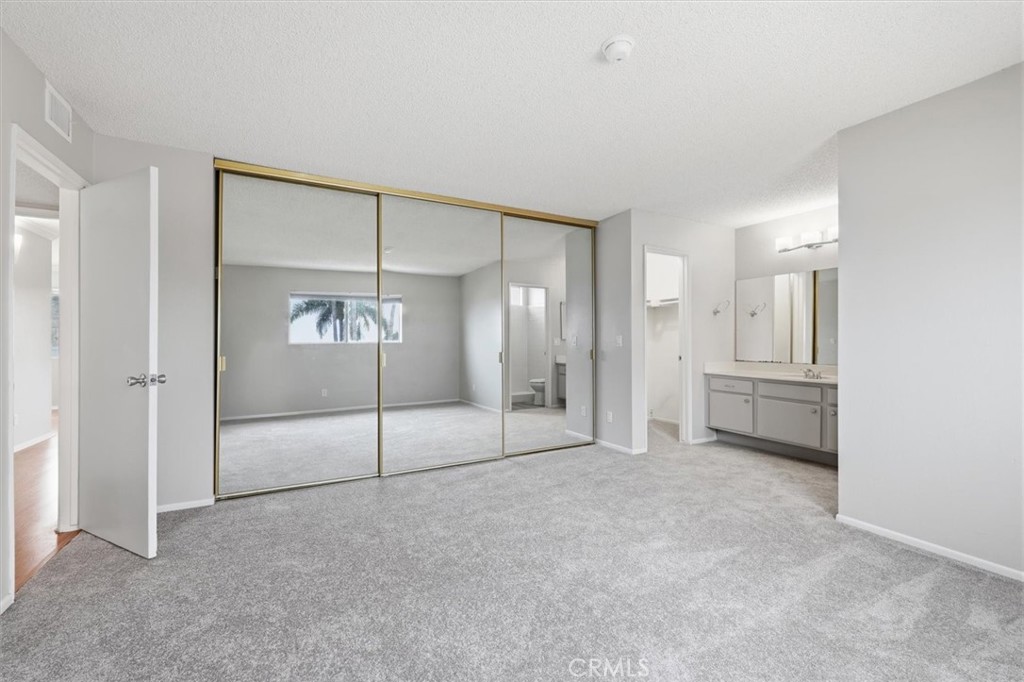
Empty carpeted bedroom with mirrored closet doors, a wide window, and an adjoining vanity area.
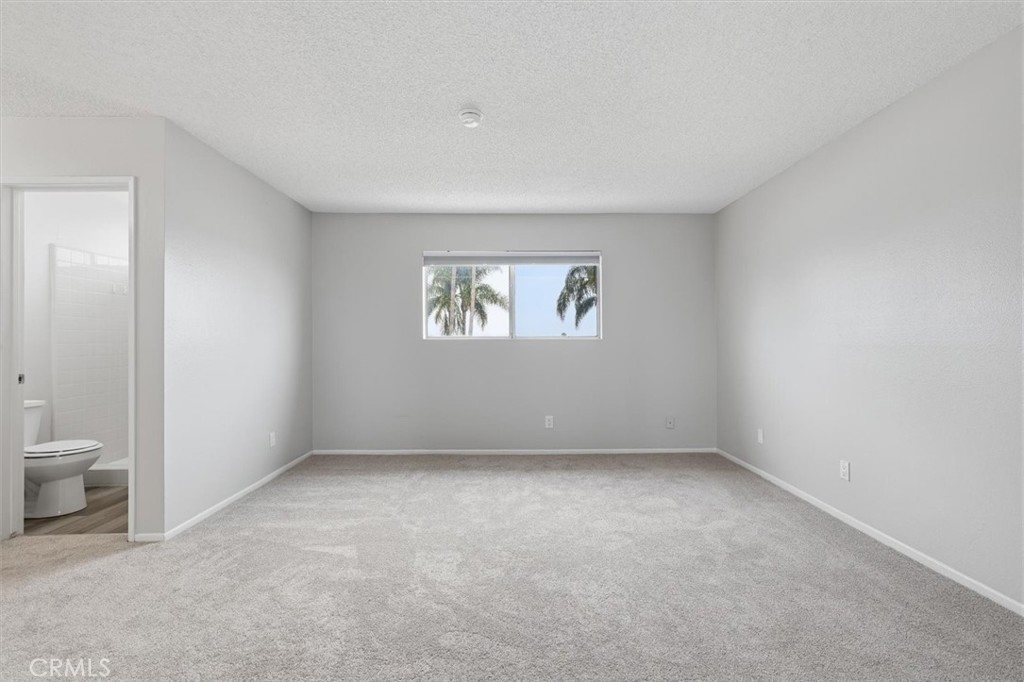
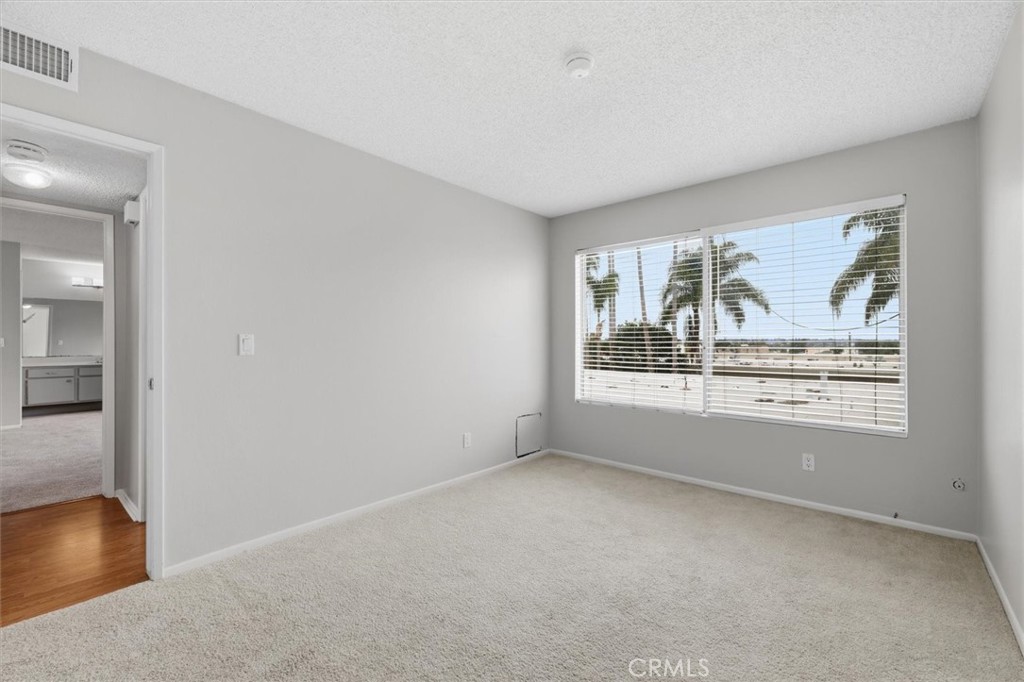
Empty carpeted bedroom with a centered window and an adjoining bathroom doorway.
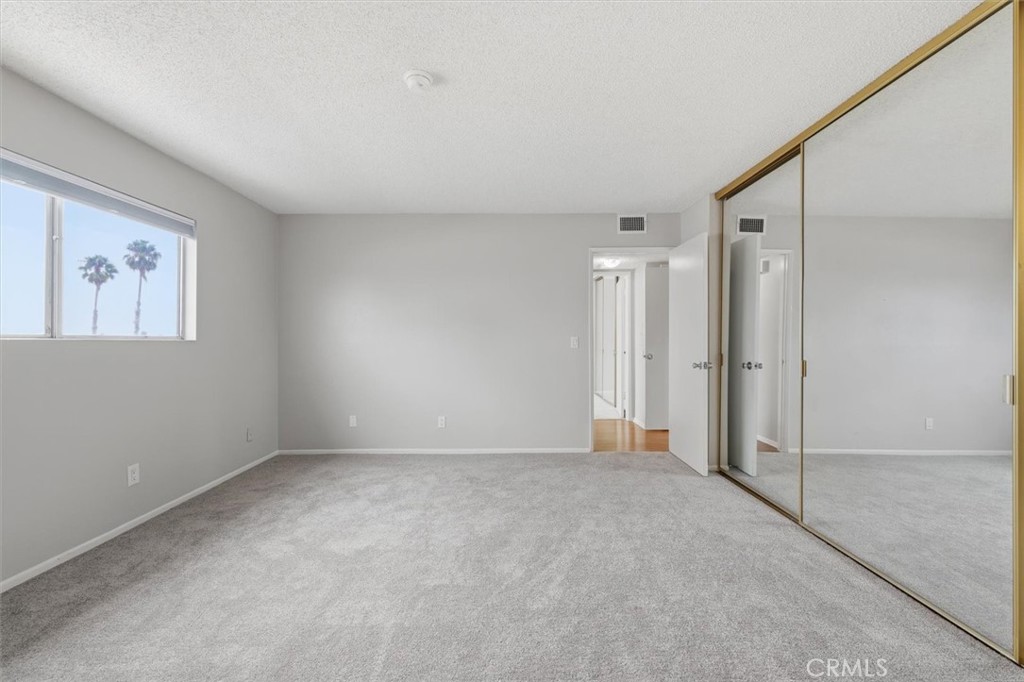
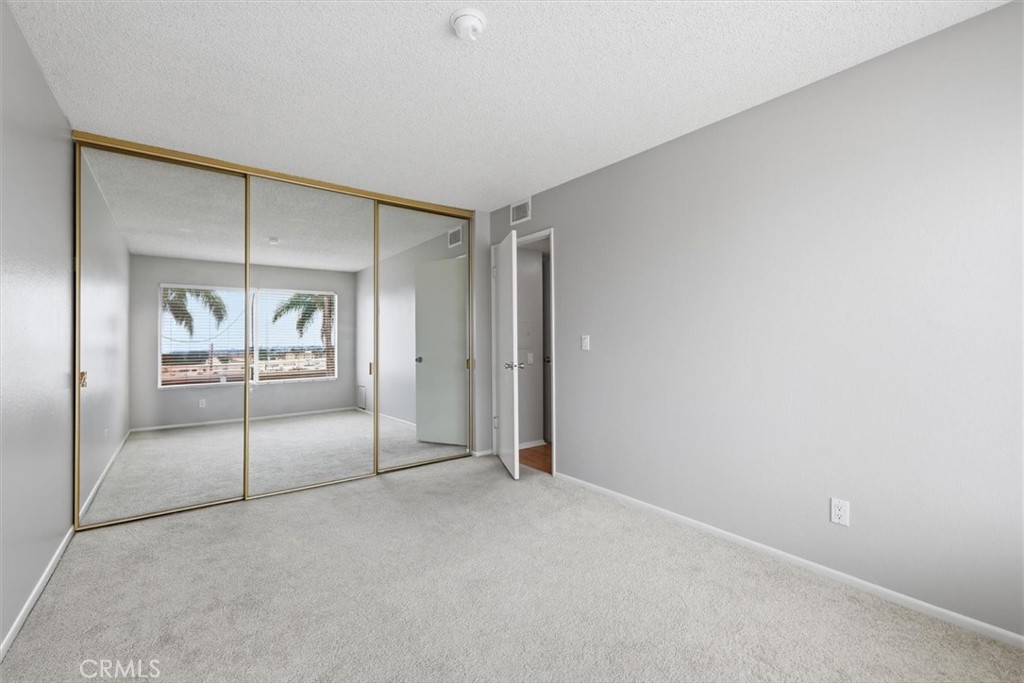
Empty bedroom with gray carpet, mirrored closet doors, and a window overlooking palm trees.
Unfurnished bedroom with gray carpet, mirrored closet doors, and an adjoining vanity area.
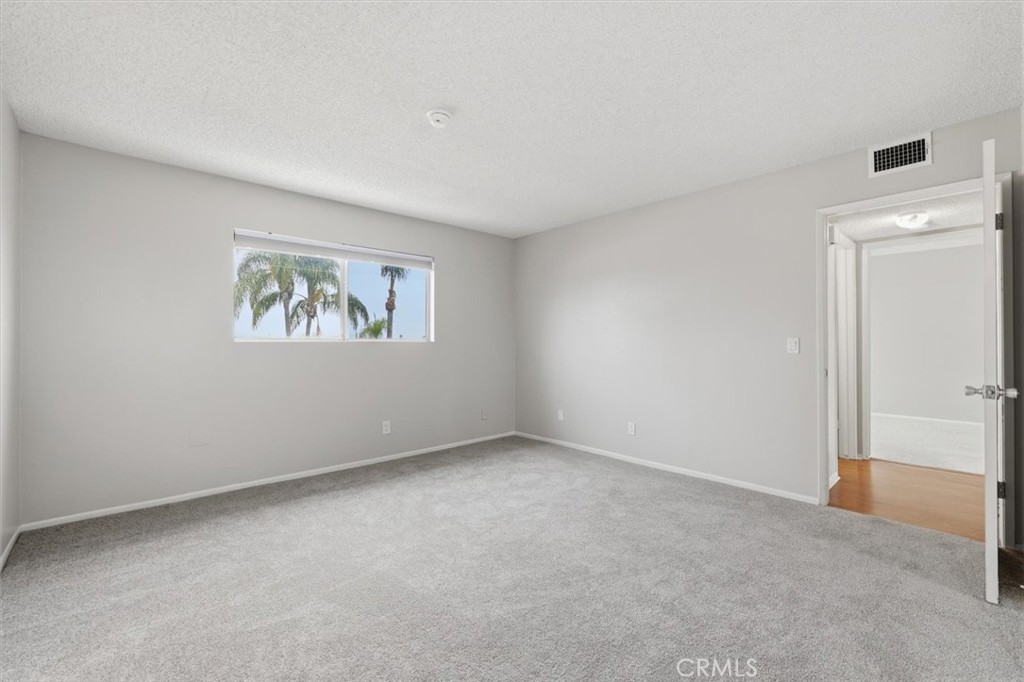
Vacant bedroom with gray carpet, a small window overlooking palm trees, and an open doorway.
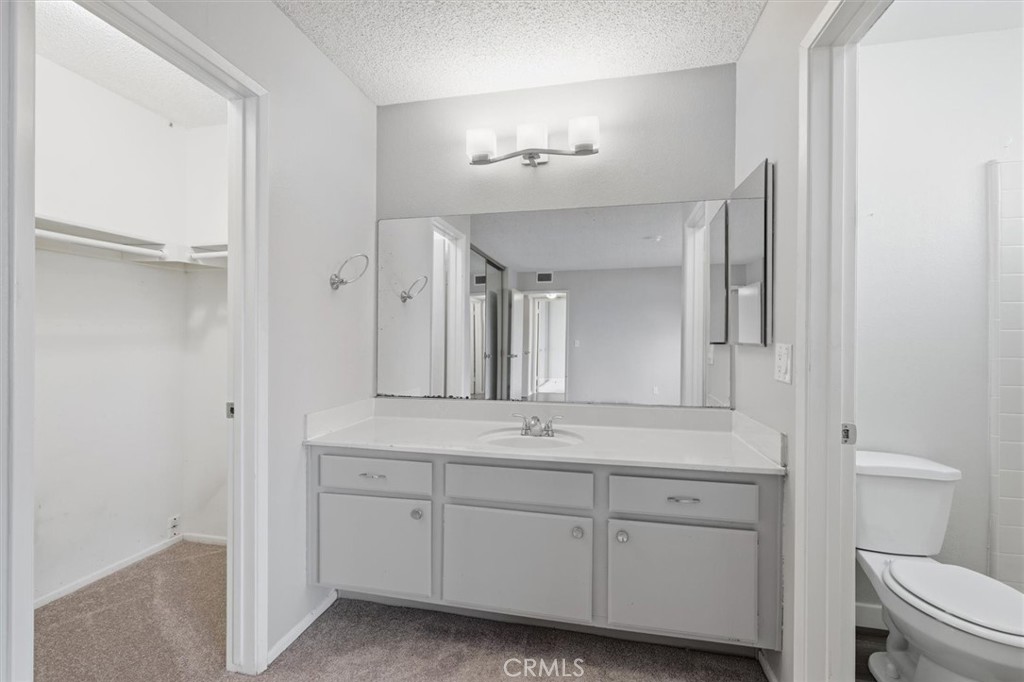
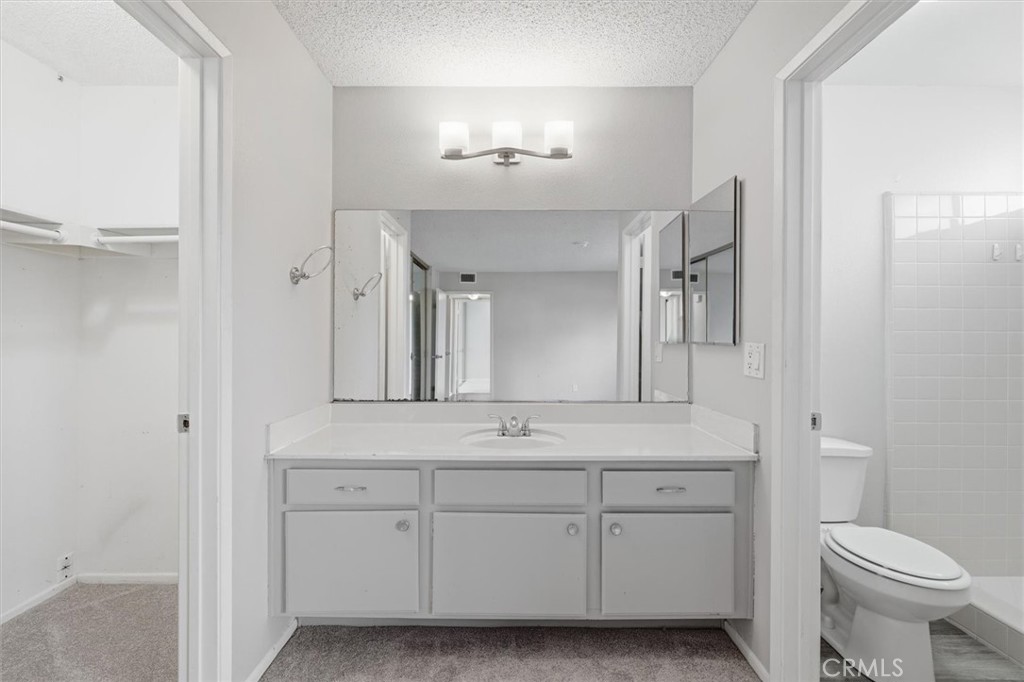
Bathroom vanity with a wide mirror, three-light fixture, and open closet.
Bathroom with a wide mirror and white vanity between an open closet and the toilet and tiled shower.
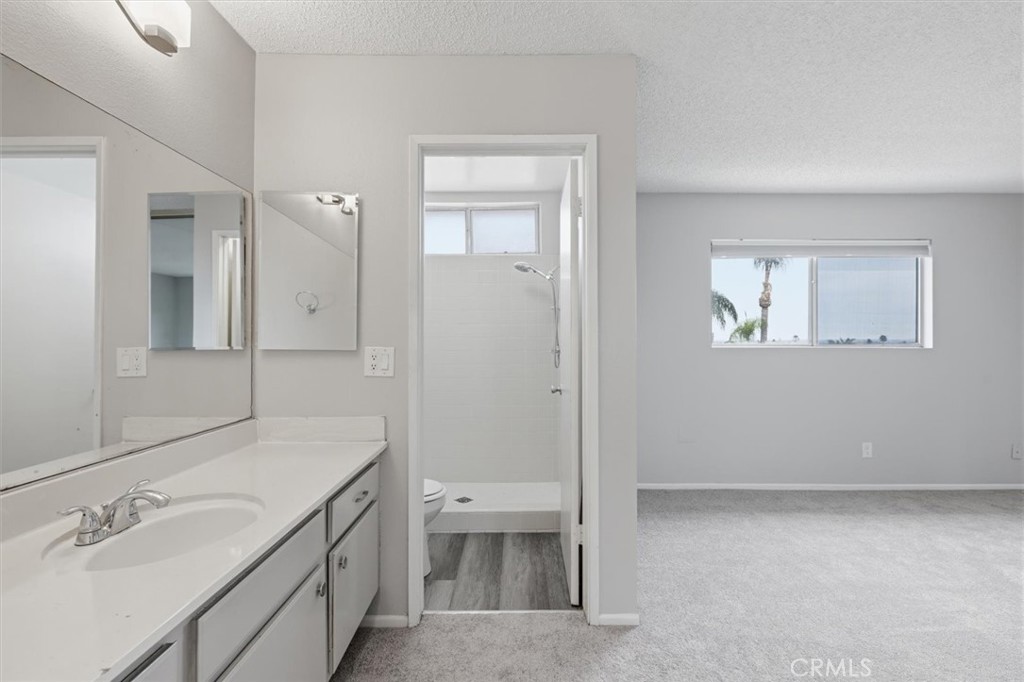
Bathroom with a long mirrored vanity and walk-in shower opening to a carpeted room.
Empty carpeted room with gray walls and a wide window overlooking palm trees.
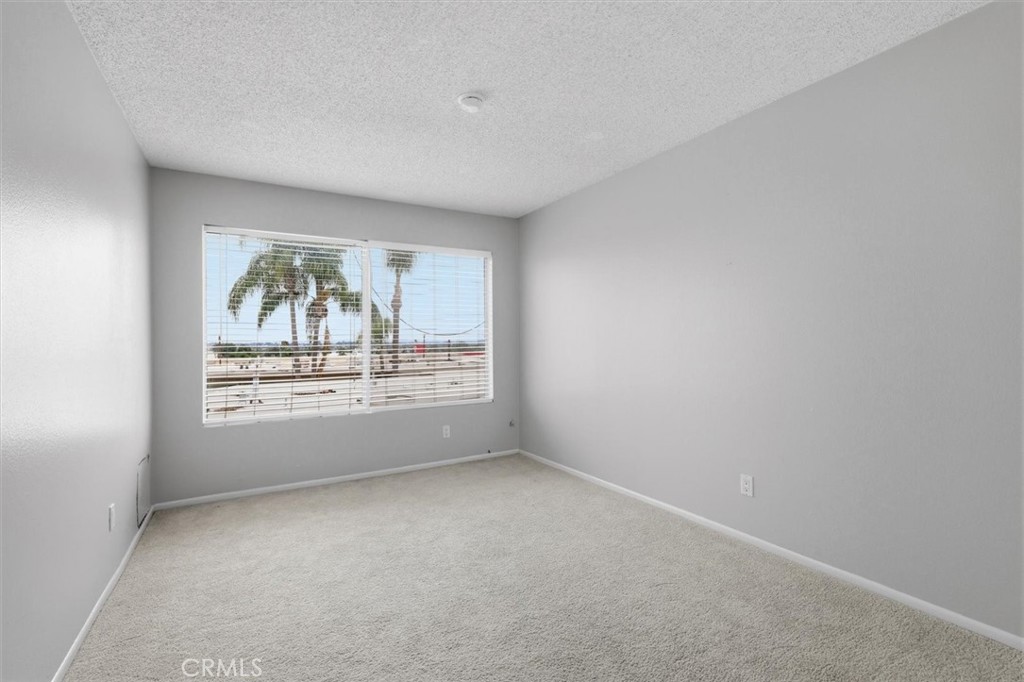
Empty bedroom with wall-to-wall carpet and a wide window overlooking palm trees.
Empty carpeted bedroom with mirrored closet doors and a window overlooking palm trees.
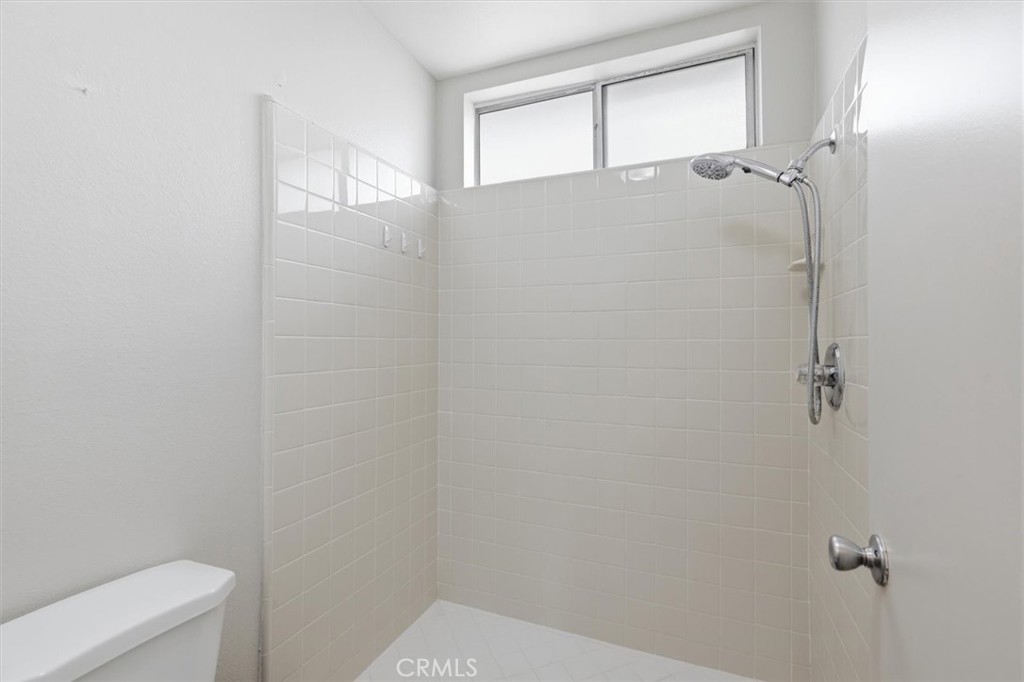
White-tiled walk-in shower with chrome handheld showerhead and a high window.
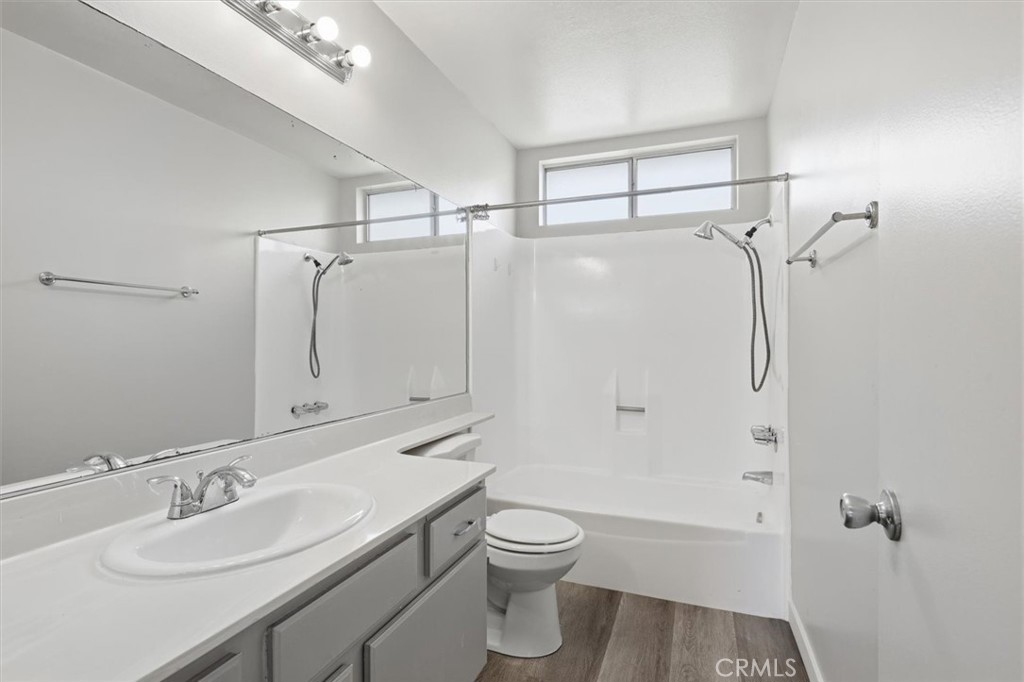
Bathroom with a long mirrored vanity, toilet, and white tub-shower beneath high windows.
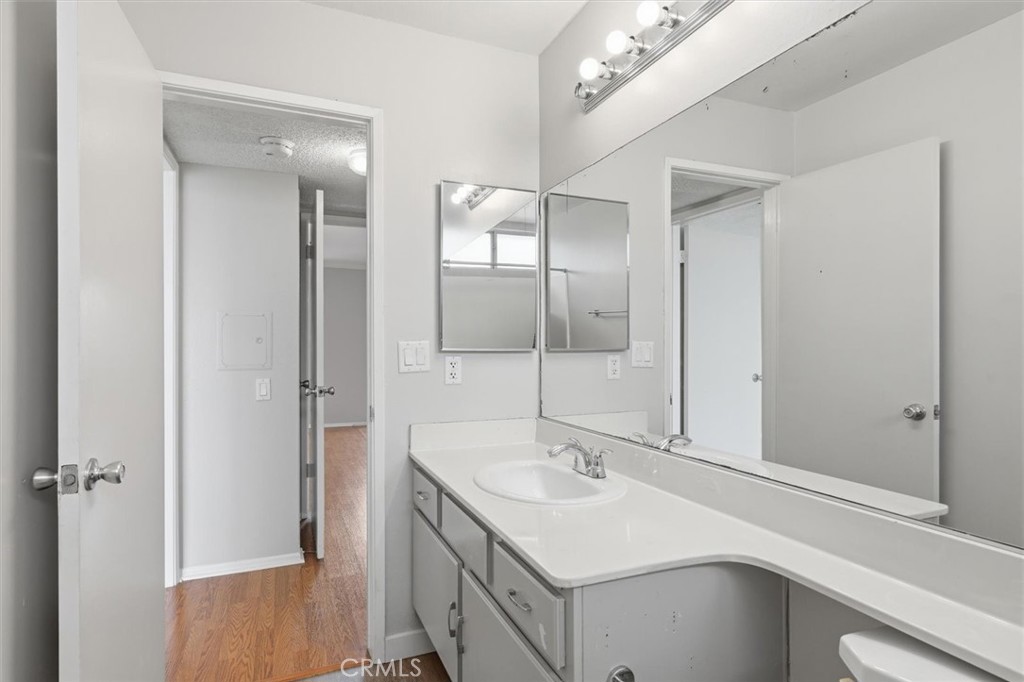
Bathroom with a long white vanity, single sink, large mirror, and open doorway to a wood-floored hall.
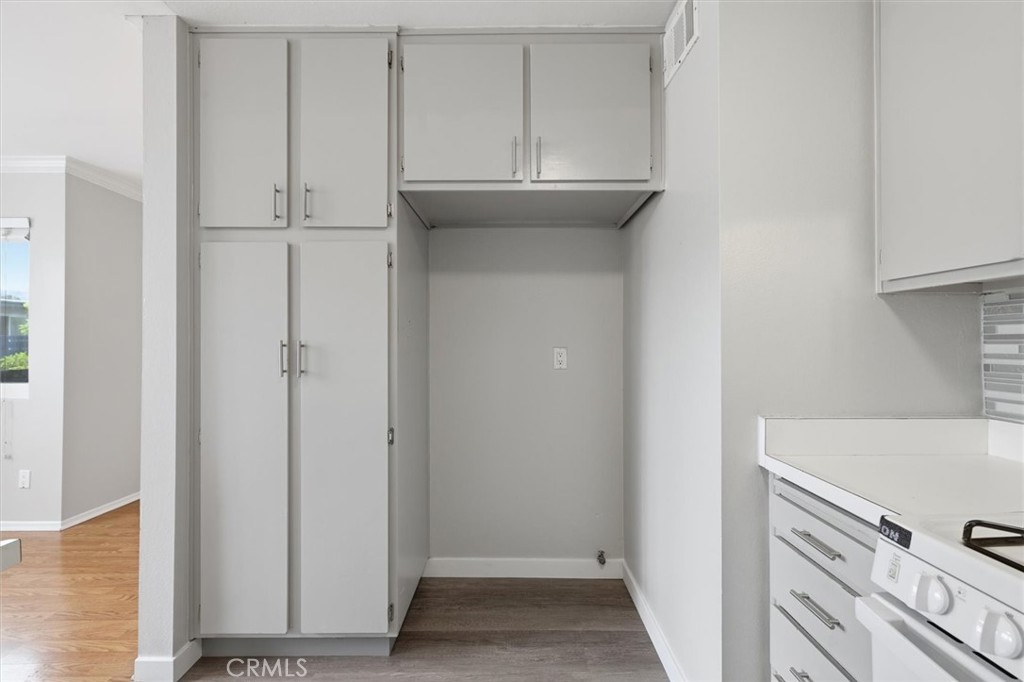
Vacant kitchen with white cabinetry and stove, beside a recessed alcove with additional cabinets.
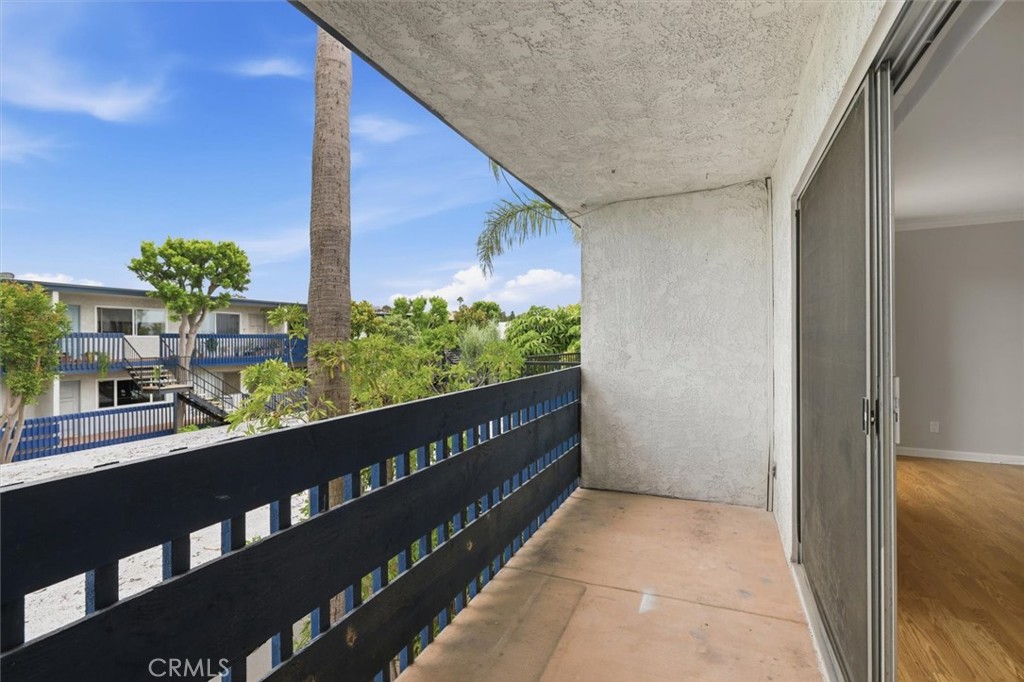
Covered apartment balcony overlooking landscaped grounds and neighboring buildings, with sliding glass doors.
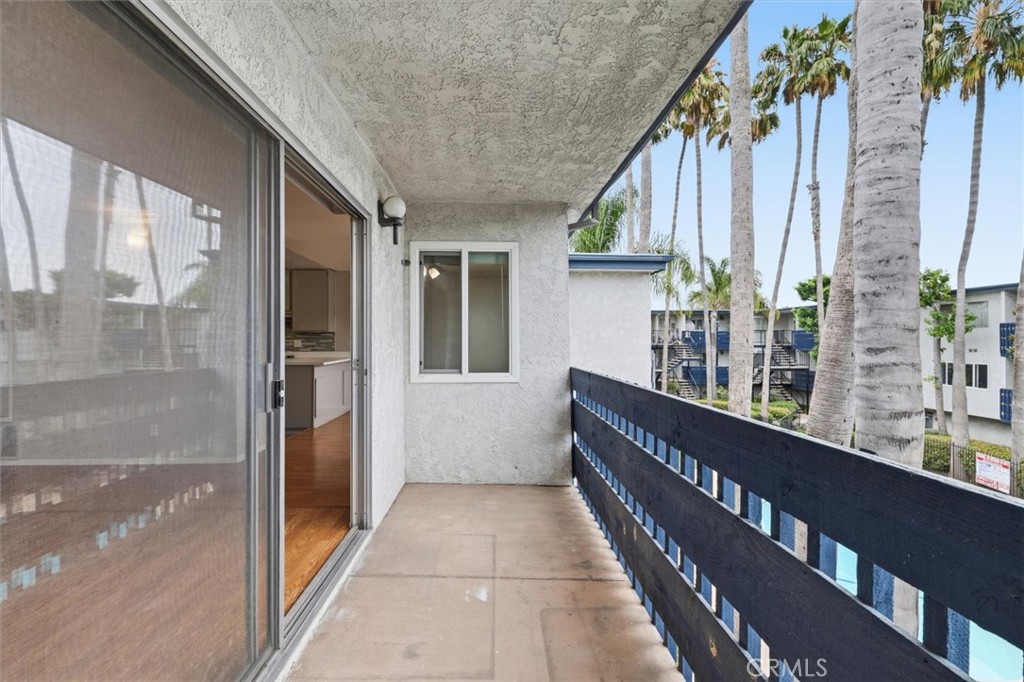
Apartment balcony with dark railing, open sliding glass door, and palm trees beyond.
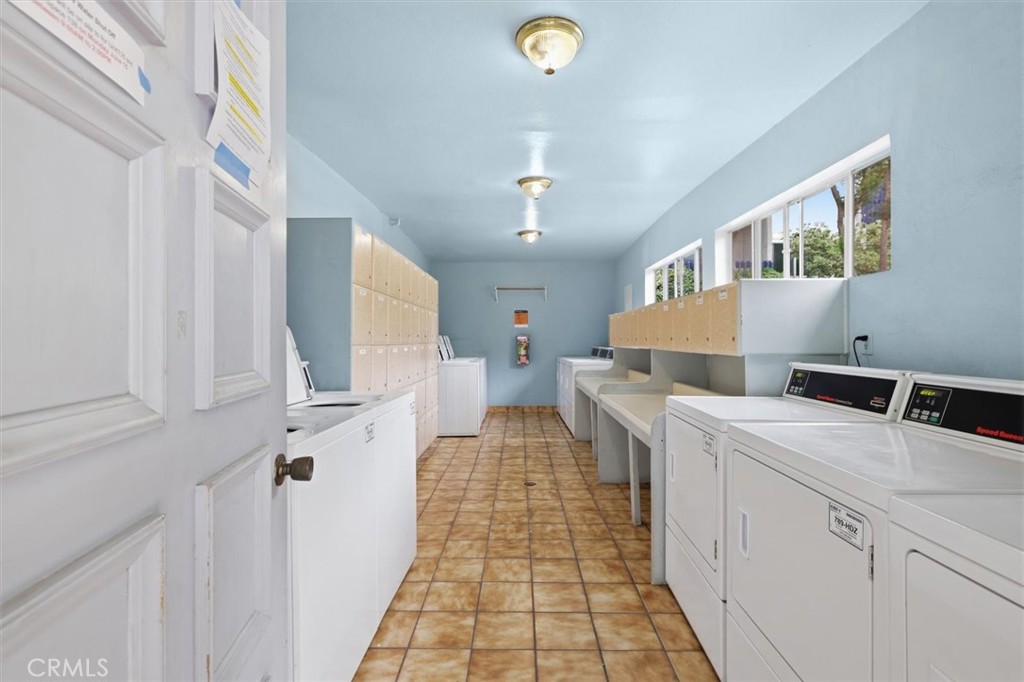
Shared laundry room with rows of washers and dryers, lockers, and folding counters.
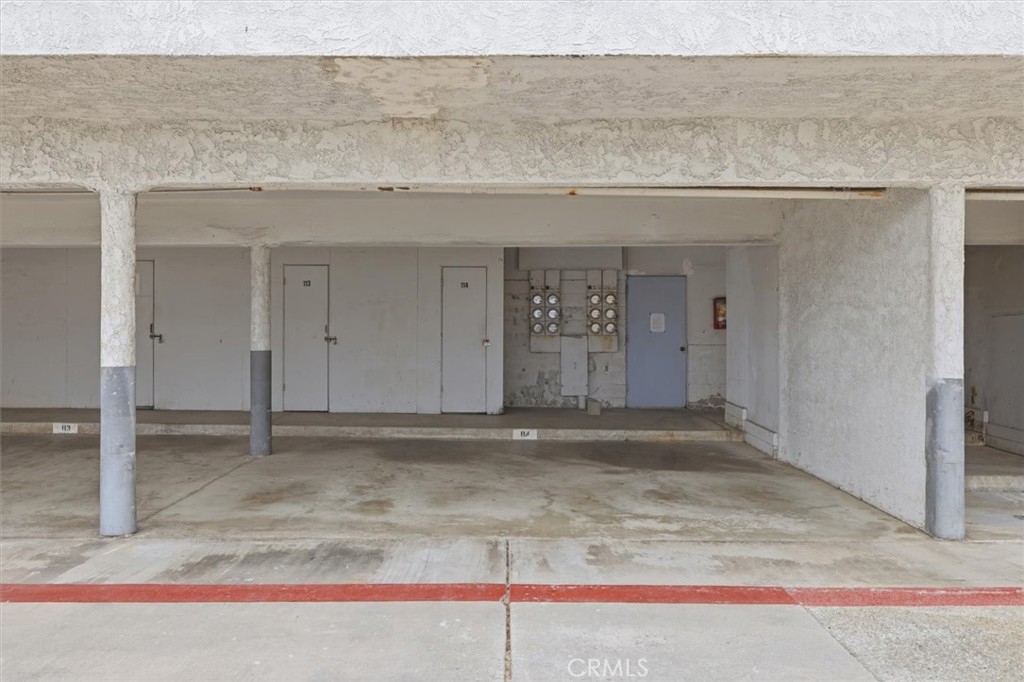
Covered parking area with concrete bays, numbered doors, utility meters, and a red curb.
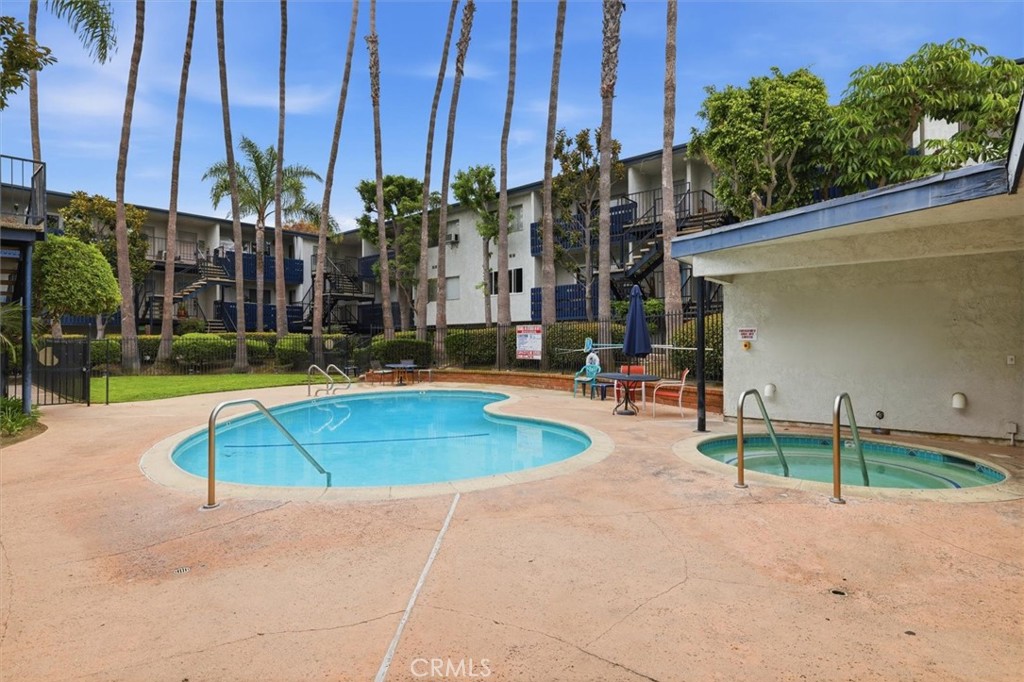
Community pool and spa surrounded by palm trees and apartment buildings.
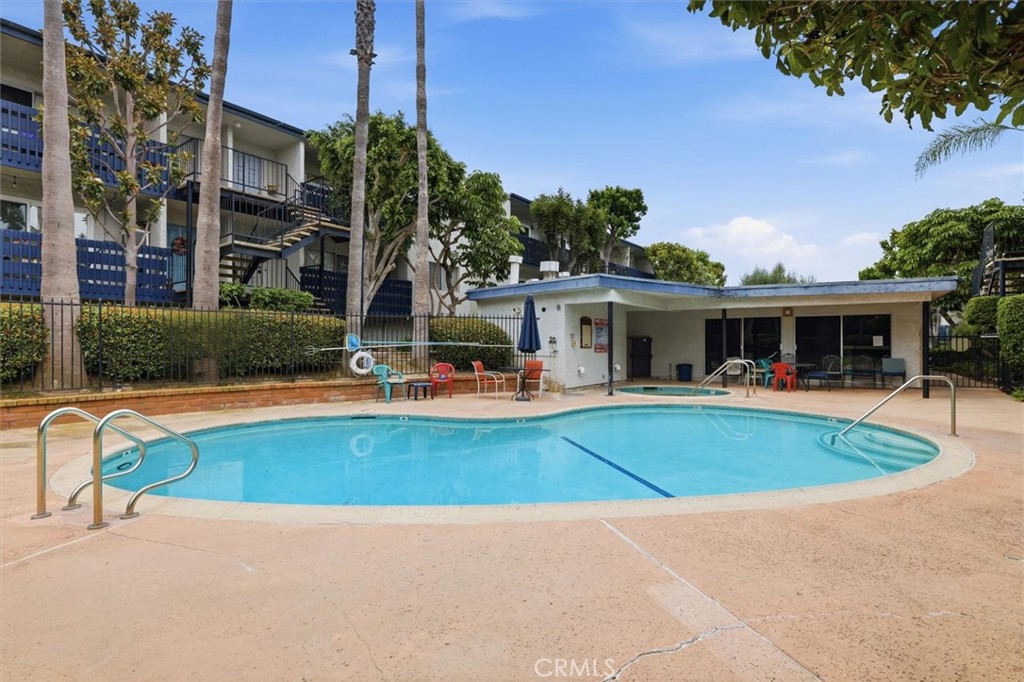
Community swimming pool with curved blue water, metal handrails, and a covered lounge area.
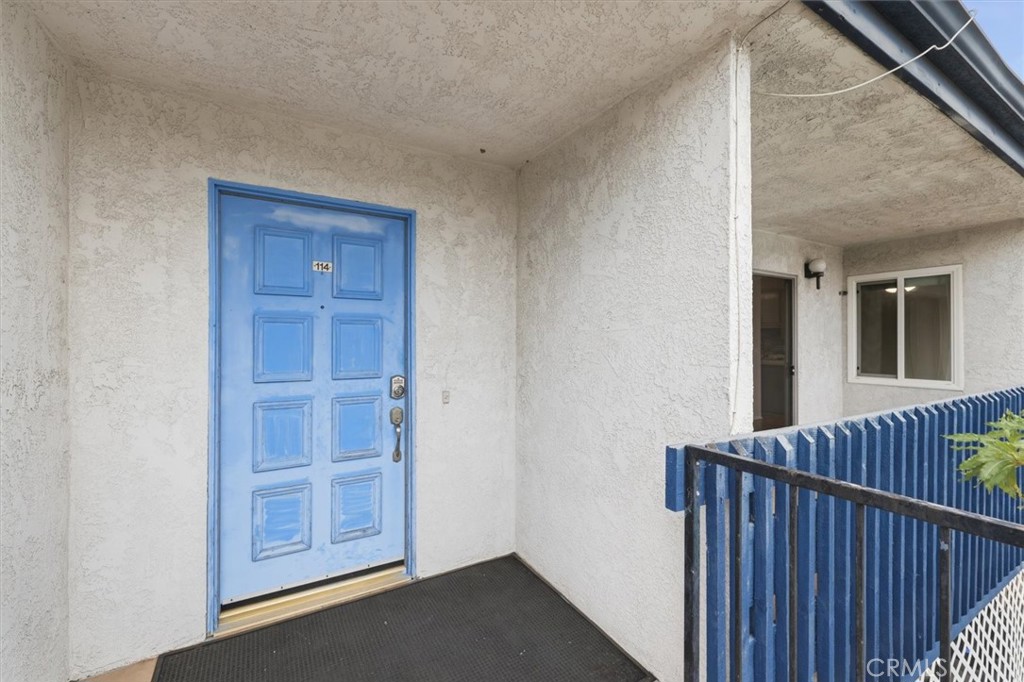
Condominium entry with a blue unit door and matching blue railing.
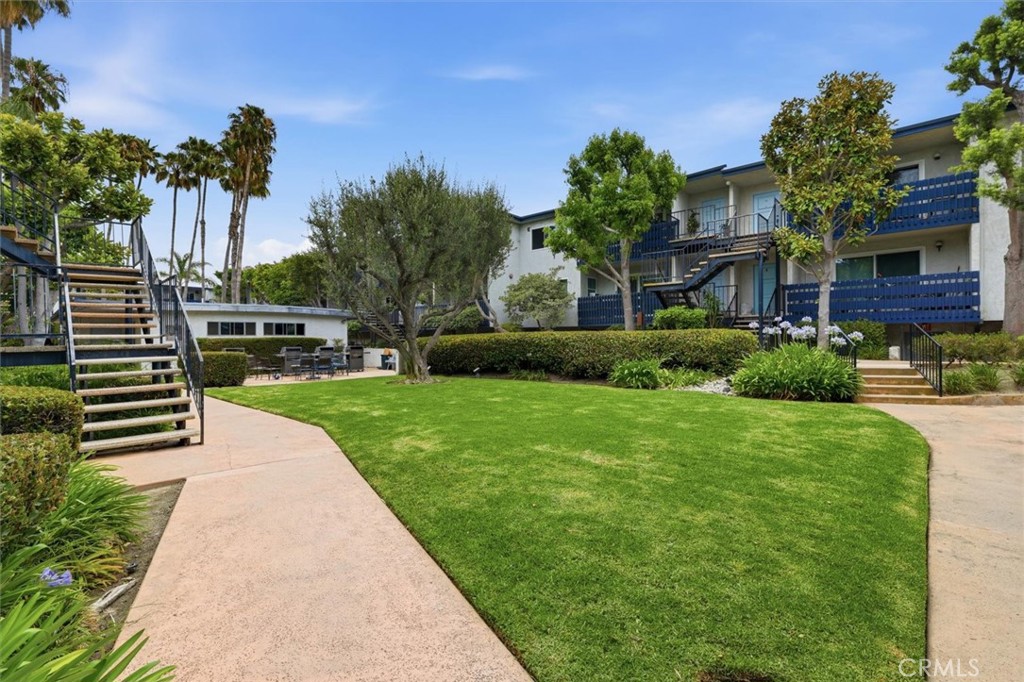
Residential courtyard with a green lawn, mature trees, and blue-railed balconies.
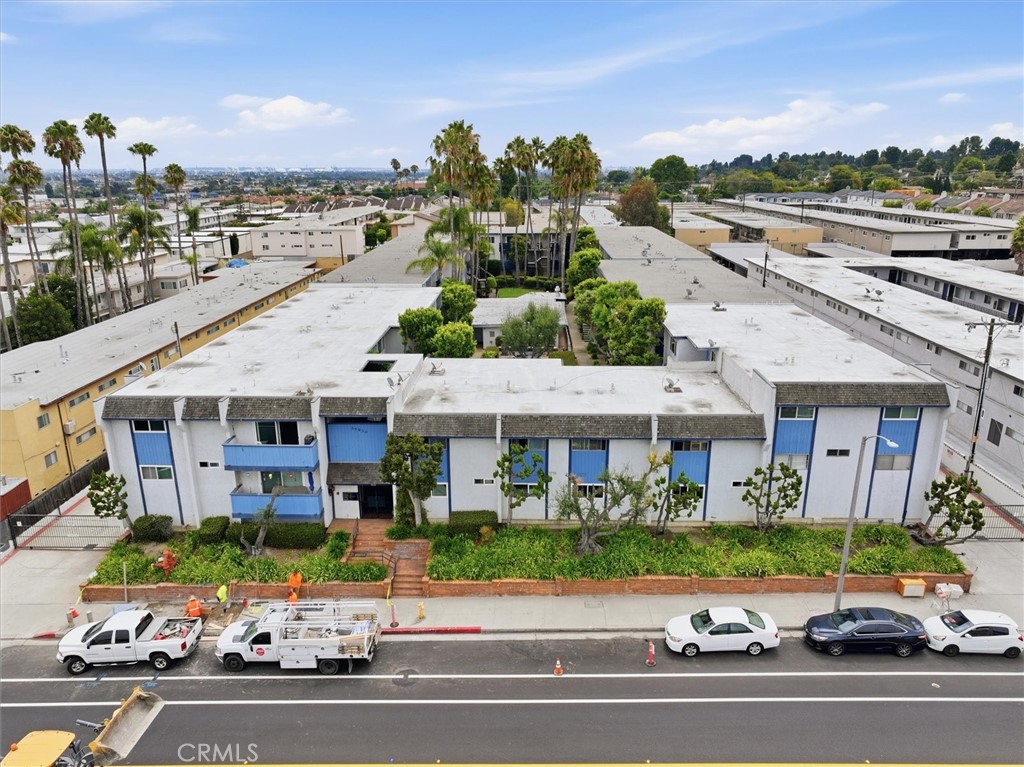
Aerial view of a multi-unit complex with blue-and-white facades, palm trees, and landscaped frontage.
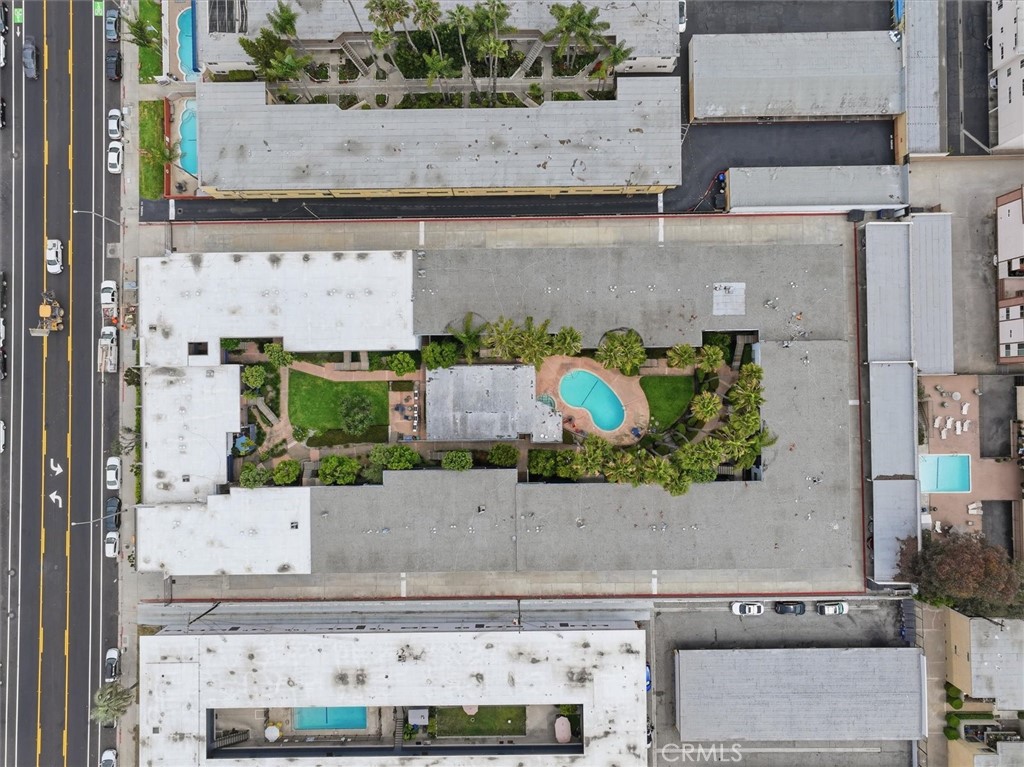
Aerial view of an apartment complex with a landscaped courtyard and swimming pool.
SEE ALL PHOTOS
Living and dining area with a round glass table, sectional sofa, and sliding glass door to a balcony.
Open living and dining area with hardwood floors, sliding glass doors, and a round table beneath framed artwork.
Empty living room with hardwood floors, gray walls, and a partly open blue-painted door.
Vacant living room with hardwood floors and a sliding glass door to the balcony.
Empty living room with wood floors and sliding glass doors opening to a balcony.
Vacant living room with hardwood floors and a sliding glass door to a balcony.
Empty living room with warm wood flooring and a sliding glass door to the balcony.
Empty living room with hardwood floors, sliding glass doors, and two wall sconces.
Dining area with a round table beside a gray kitchen and large window.
Open living and dining area with wood flooring, ceiling fan, and adjacent white kitchen.
Kitchen with white cabinets, gray tile backsplash, and a peninsula counter beside wood-look flooring.
Empty dining area with a ceiling fan, wood-look flooring, and an open kitchen with a peninsula.
Vacant kitchen and dining area with a peninsula, mosaic backsplash, wood-look flooring, and a large window.
Empty room with wood flooring, two windows, and a ceiling fan with lights.
Kitchen with white cabinetry, gray mosaic backsplash, gas range, and L-shaped countertops.
Kitchen with white cabinetry, gas range, double-basin sink, and gray mosaic backsplash.
Kitchen with white cabinets, gas range, and a gray-and-beige tile backsplash.
Staged bedroom with mirrored closet doors, gray carpet, and a bed with a checkered throw.
Empty carpeted bedroom with mirrored closet doors, a wide window, and an adjoining vanity area.
Empty carpeted bedroom with a centered window and an adjoining bathroom doorway.
Empty bedroom with gray carpet, mirrored closet doors, and a window overlooking palm trees.
Unfurnished bedroom with gray carpet, mirrored closet doors, and an adjoining vanity area.
Vacant bedroom with gray carpet, a small window overlooking palm trees, and an open doorway.
Bathroom vanity with a wide mirror, three-light fixture, and open closet.
Bathroom with a wide mirror and white vanity between an open closet and the toilet and tiled shower.
Bathroom with a long mirrored vanity and walk-in shower opening to a carpeted room.
Empty carpeted room with gray walls and a wide window overlooking palm trees.
Empty bedroom with wall-to-wall carpet and a wide window overlooking palm trees.
Empty carpeted bedroom with mirrored closet doors and a window overlooking palm trees.
White-tiled walk-in shower with chrome handheld showerhead and a high window.
Bathroom with a long mirrored vanity, toilet, and white tub-shower beneath high windows.
Bathroom with a long white vanity, single sink, large mirror, and open doorway to a wood-floored hall.
Vacant kitchen with white cabinetry and stove, beside a recessed alcove with additional cabinets.
Covered apartment balcony overlooking landscaped grounds and neighboring buildings, with sliding glass doors.
Apartment balcony with dark railing, open sliding glass door, and palm trees beyond.
Shared laundry room with rows of washers and dryers, lockers, and folding counters.
Covered parking area with concrete bays, numbered doors, utility meters, and a red curb.
Community pool and spa surrounded by palm trees and apartment buildings.
Community swimming pool with curved blue water, metal handrails, and a covered lounge area.
Condominium entry with a blue unit door and matching blue railing.
Residential courtyard with a green lawn, mature trees, and blue-railed balconies.
Aerial view of a multi-unit complex with blue-and-white facades, palm trees, and landscaped frontage.
Aerial view of an apartment complex with a landscaped courtyard and swimming pool.
Listed by Louis Palacios CA DRE# 02045509 with Compass 310-782-5446
For Lease

25930 Narbonne Ave 114

25930 Narbonne Ave 114, Lomita, CA 90717

$2,700/month
Welcome to top-floor living at 25930 Narbonne Avenue! This bright and inviting unit offers a rare opportunity to own in the South Bay within five miles of the beach at an accessible price point. The interior has been thoughtfully refreshed to make it move-in ready, featuring a crisp coat of paint throughout, modern new flooring in the kitchen, and plush new carpeting in the spacious primary bedroom. The primary suite serves as a private retreat, complete with its own en-suite bathroom. One of the standout features of this top-floor location is the vantage point, offering beautiful sunset views to enjoy at the end of the day. Practicality is a major plus here, with two side-by-side parking spaces and a dedicated storage locker in the garage. The HOA offers a low-maintenance lifestyle, with dues covering water, gas, trash, and grounds maintenance. Residents also enjoy access to a range of amenities, including a clubhouse, pool, spa, dedicated laundry room, and a BBQ area perfect for relaxing afternoons. The central Lomita location puts you minutes away from local favorites, including diverse dining options, Rolling Hills Plaza, Crossroads Plaza, and easy freeway access. Whether you're spending the day at the nearby Rolling Hills Country Club or heading to the beach for some ocean air, this home puts the best of the South Bay right at your doorstep. All appliances will be included.

2
beds

2
baths

1,089 Sq.Ft. LIVING AREA

1.55 Acres lot

Louis Palacios

Louis Palacios

Features & Amenities

Interior

  • total bedrooms2
  • Total bathrooms2
  • full bathrooms2
  • Laundry room Common Area
  • Fireplace Bath, Dining Room, Kitchen, Living Room, Primary Bedroom, Outside
  • APPLIANCES Dishwasher, Gas Cooktop, Gas Oven
  • other interior Features Unfurnished, Primary Suite

Area & Lot

  • Status For Lease
  • Living Area1,089 Sq.Ft.
  • Lot Area1.55 Acres
  • MLS® IDSB26212963
  • TypeCondo
  • YEAR BUILT1978
  • Architecture StylesCraftsman
  • View DescriptionNeighborhood
  • High SchoolNarbonne
  • School DistrictLos Angeles Unified

Exterior

  • STORIES1
  • Garage Space2.0
  • water SourcePublic
  • PoolAssociation
  • roofAsphalt
  • lot features2-5 Units/Acre
  • parkingAttached Carport, Assigned, Carport, Gated
  • HEAT TYPECentral
  • AIR CONDITIONINGNone
  • sewerPublic Sewer
  • SubstructureConcrete Perimeter
  • HOA AmenitiesClubhouse, Maintenance Front Yard, Barbecue, Pool, Spa/Hot Tub
  • security FeaturesSecurity Gate, Gated Community, Smoke Detector(s)

Financial

  • Lease Price$2,700/mo
  • Lease Term 12 MONTHS
Open living and dining area with hardwood floors, sliding glass doors, and a round table beneath framed artwork.

Schedule a Showing

I would love to show you my beautiful property. Please select your preferred date and time below. I will be in touch shortly to confirm your appointment.

Schedule a Showing

I would love to show you my beautiful property. Please select your preferred date and time below. I will be in touch shortly to confirm your appointment.
Thank you for your interest in 25930 Narbonne Ave 114, Lomita, CA 90717. We are reviewing your request and will be in touch shortly!

Work With Us

Get assistance in determining the current property value, crafting a competitive offer, writing and negotiating a contract, and much more. Contact me today to find out how we can be of assistance to you!

Follow Me On Instagram