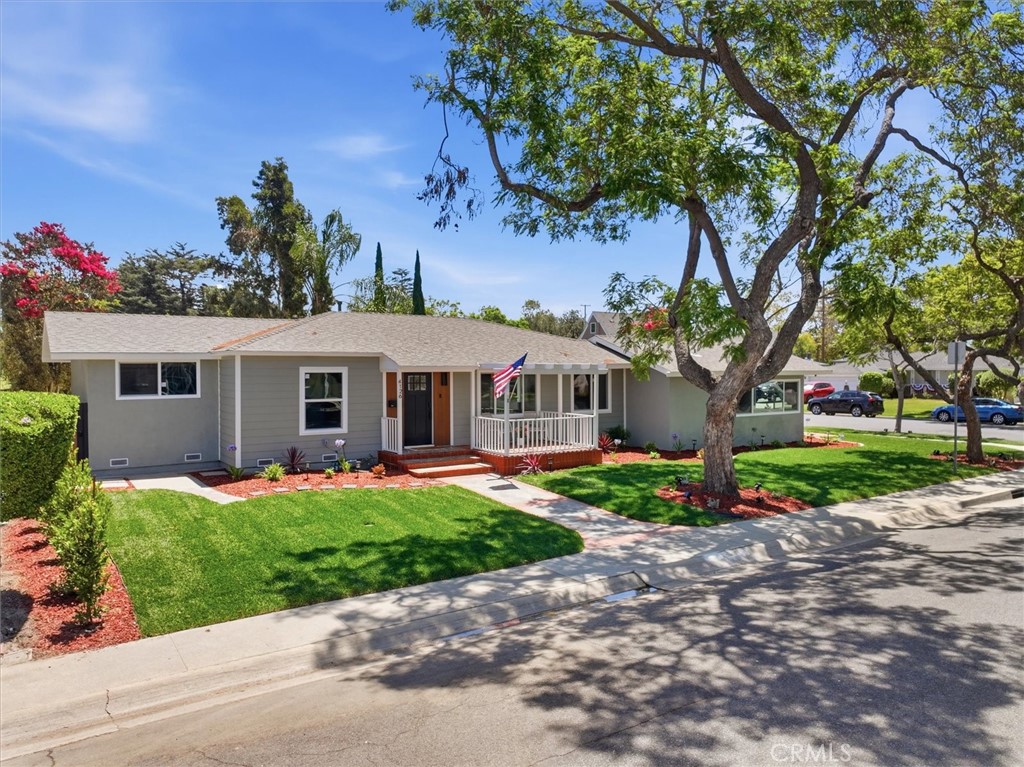
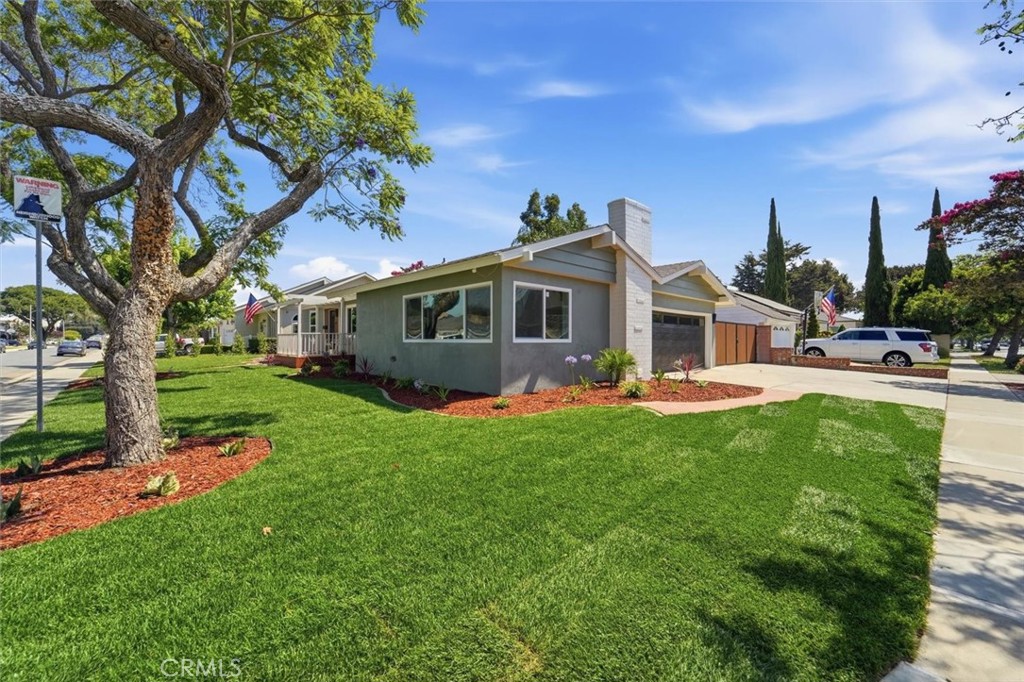
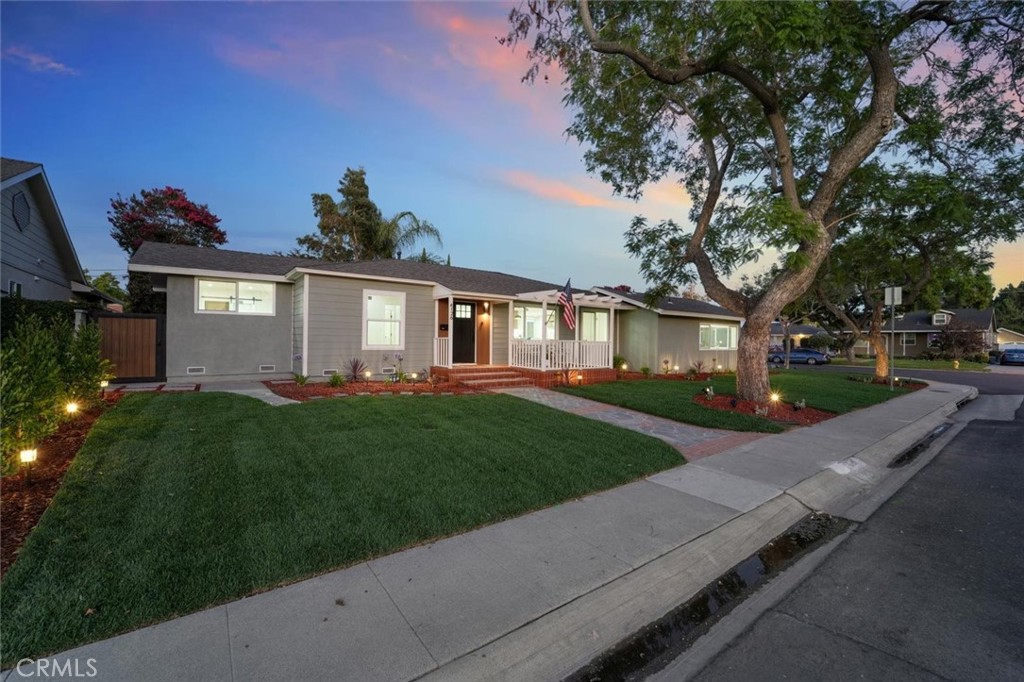
Single-story gray house with a small porch, green lawn, and mature shade trees.
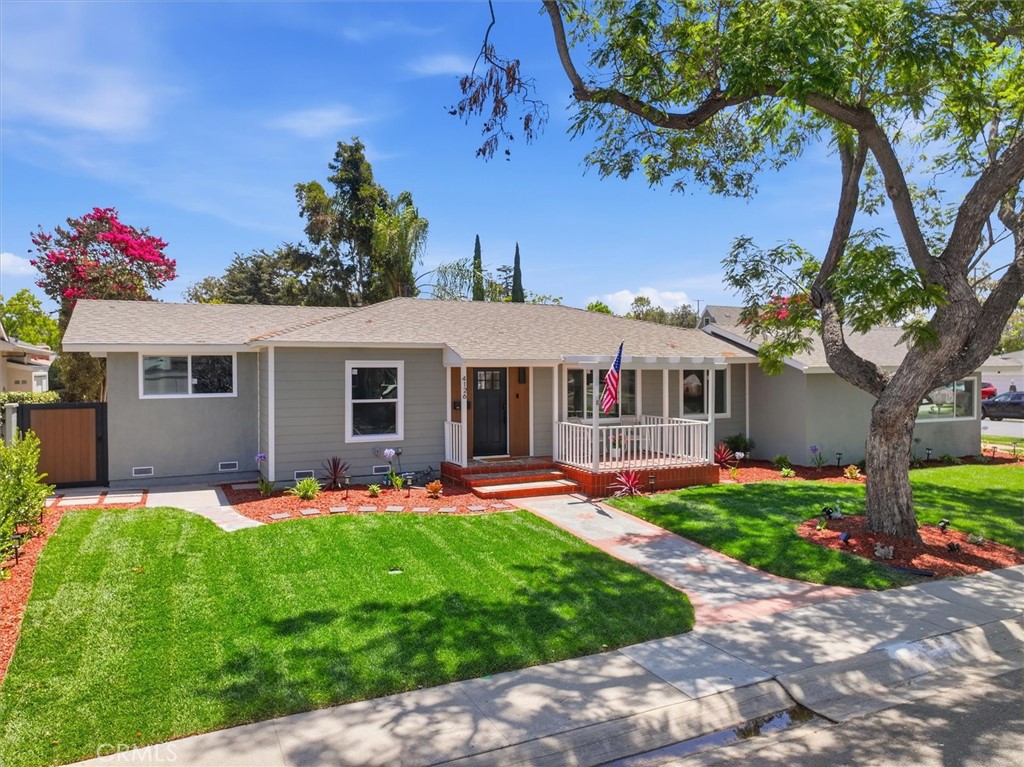
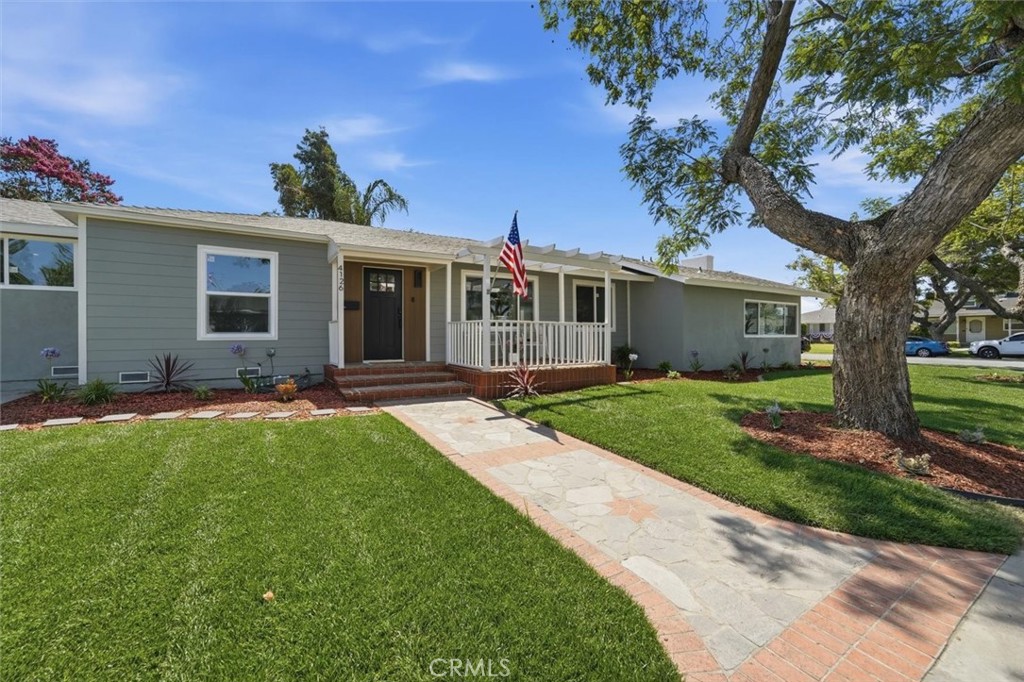
4126 Sebren Ave, a gray single-story home with a covered porch and broad green lawn.
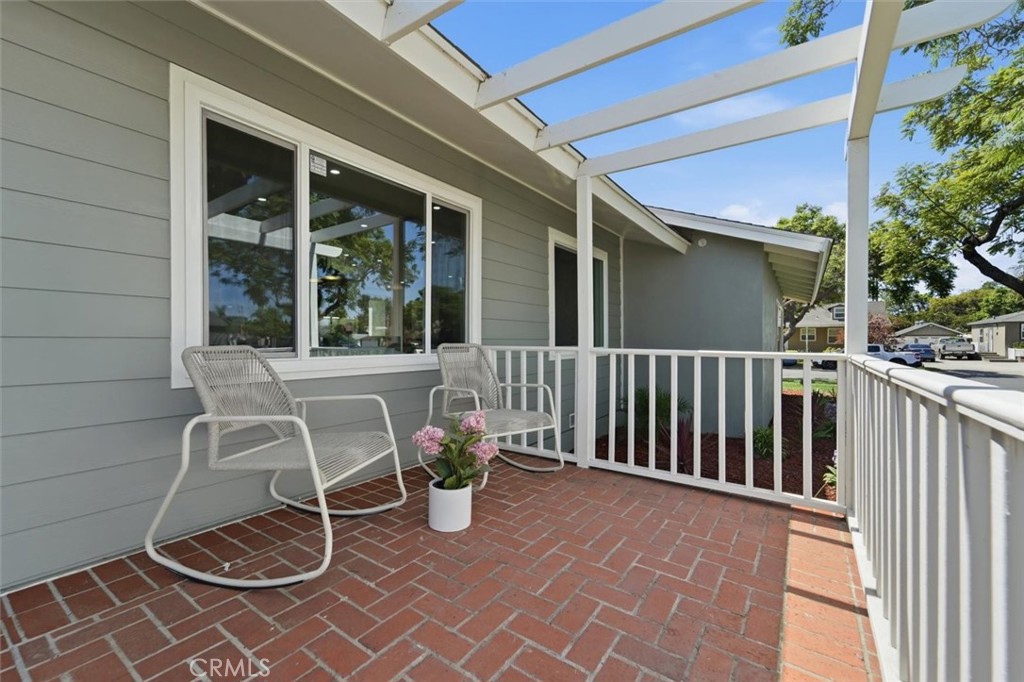
Covered brick patio with white lounge chairs, white railing, and gray siding.
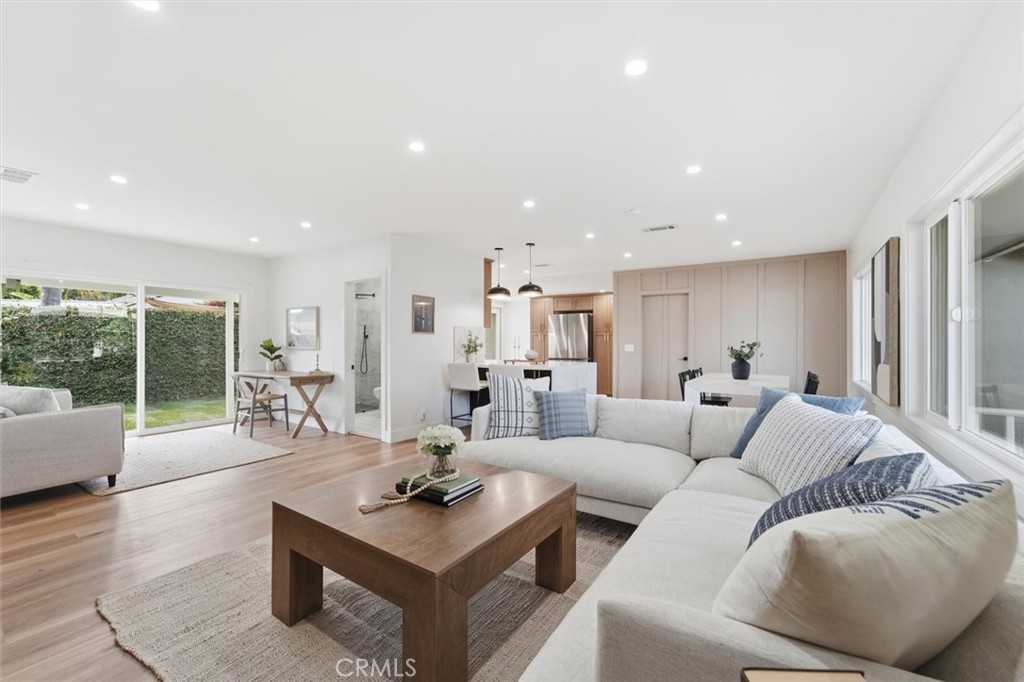
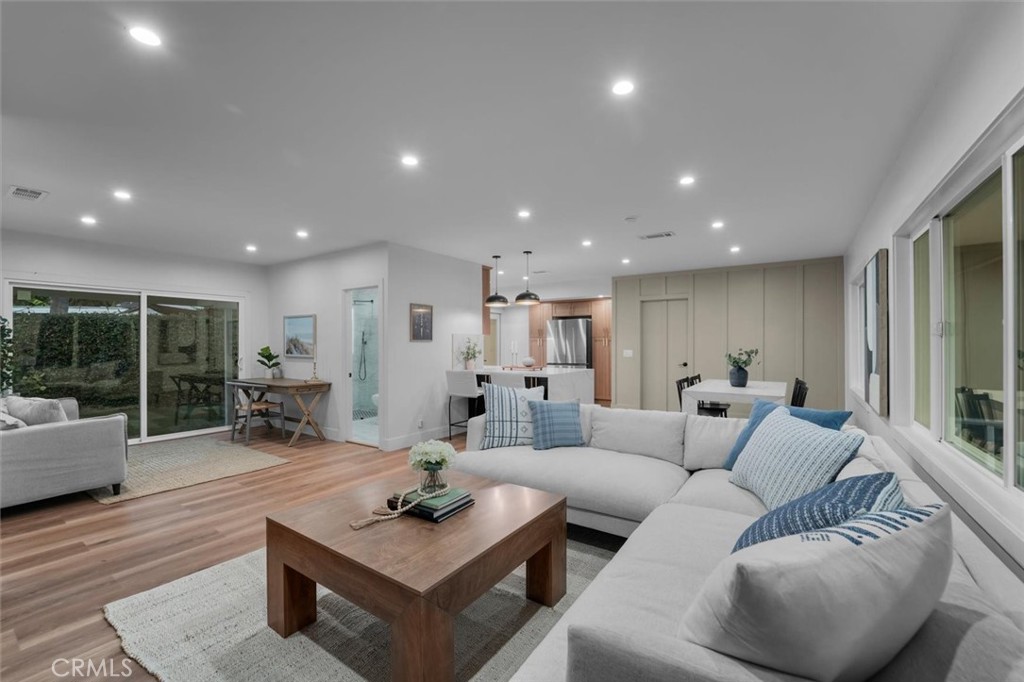
Open-plan living room with a large sectional sofa, wood coffee table, and kitchen beyond.
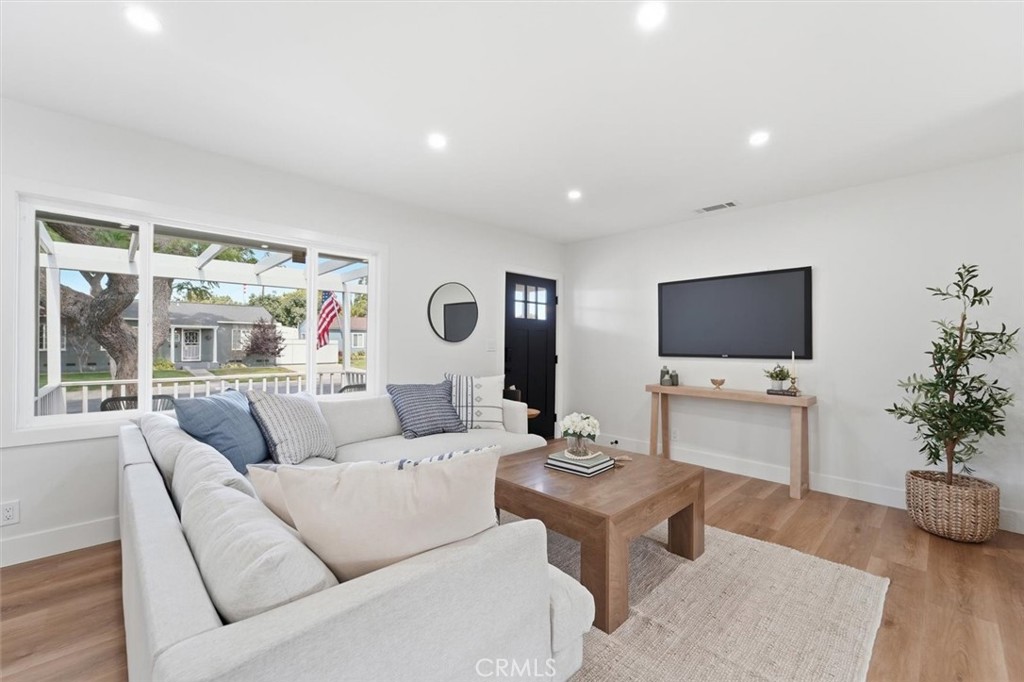
Bright staged living room with a white sectional, wood coffee table, and large front window.
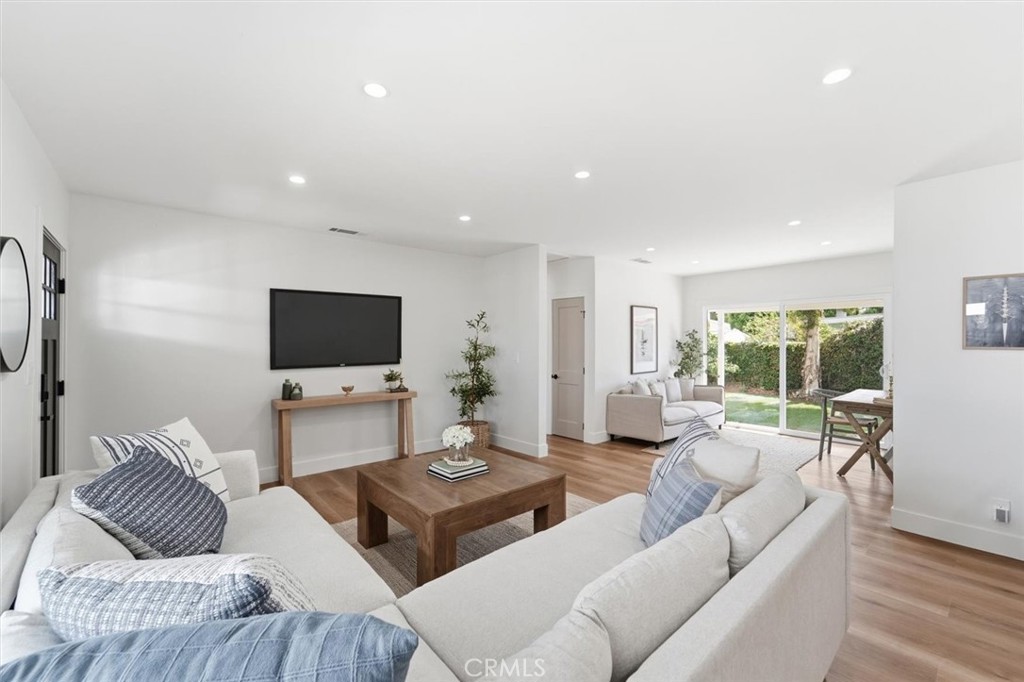
Living room with white sofas, a wooden coffee table, and sliding glass doors to the backyard.
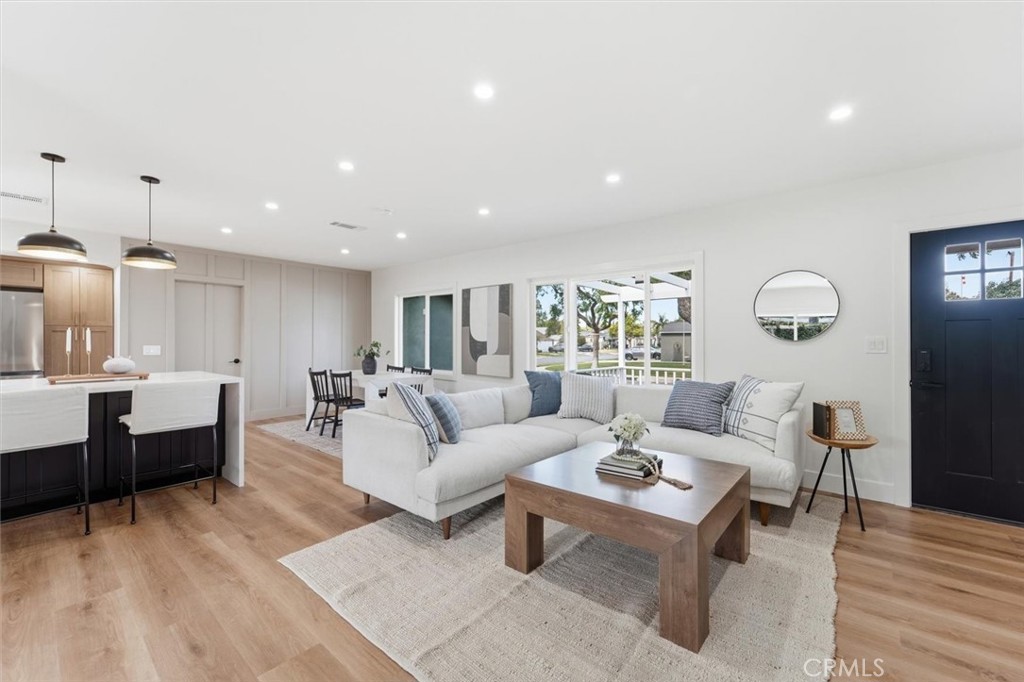
Open-plan living room with a white sectional, wood coffee table, and adjoining kitchen.
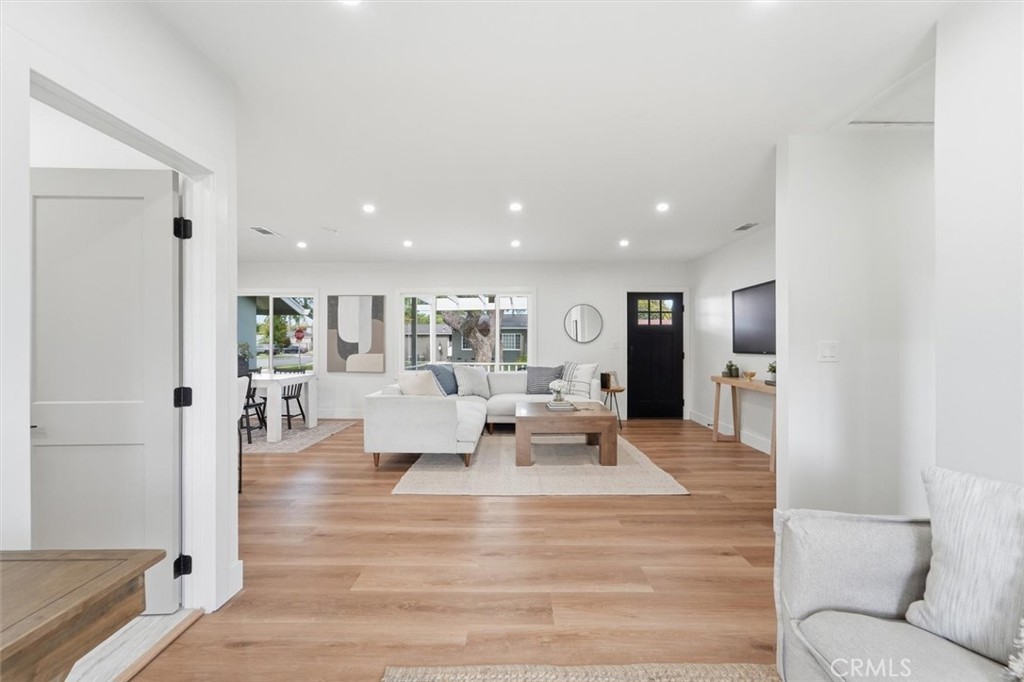
Staged living room with a white sectional, wood floors, and an open dining area.
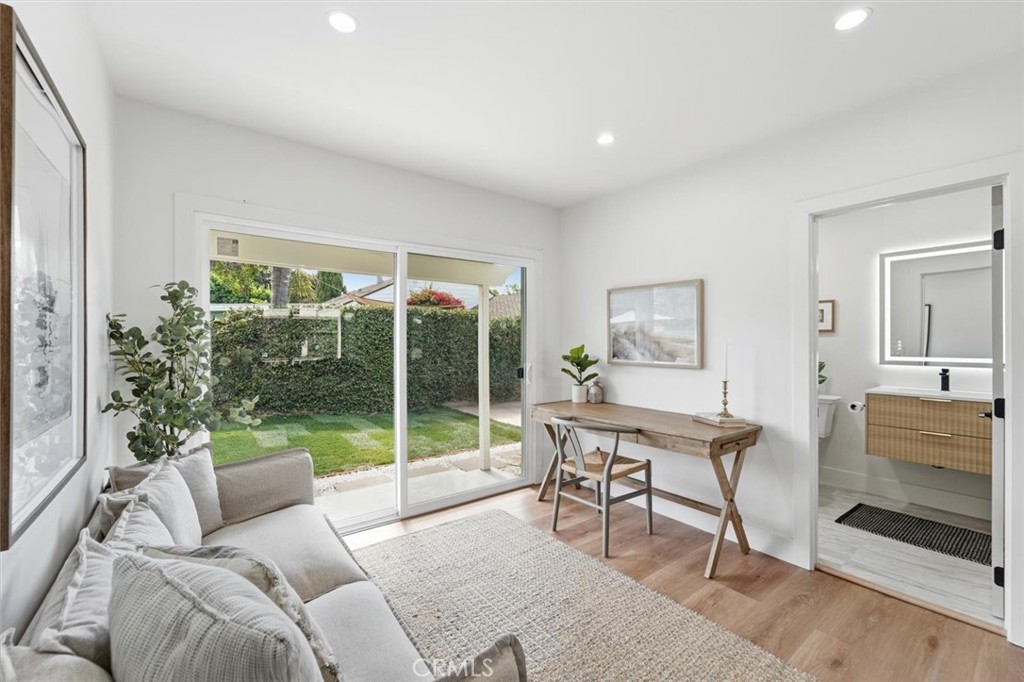
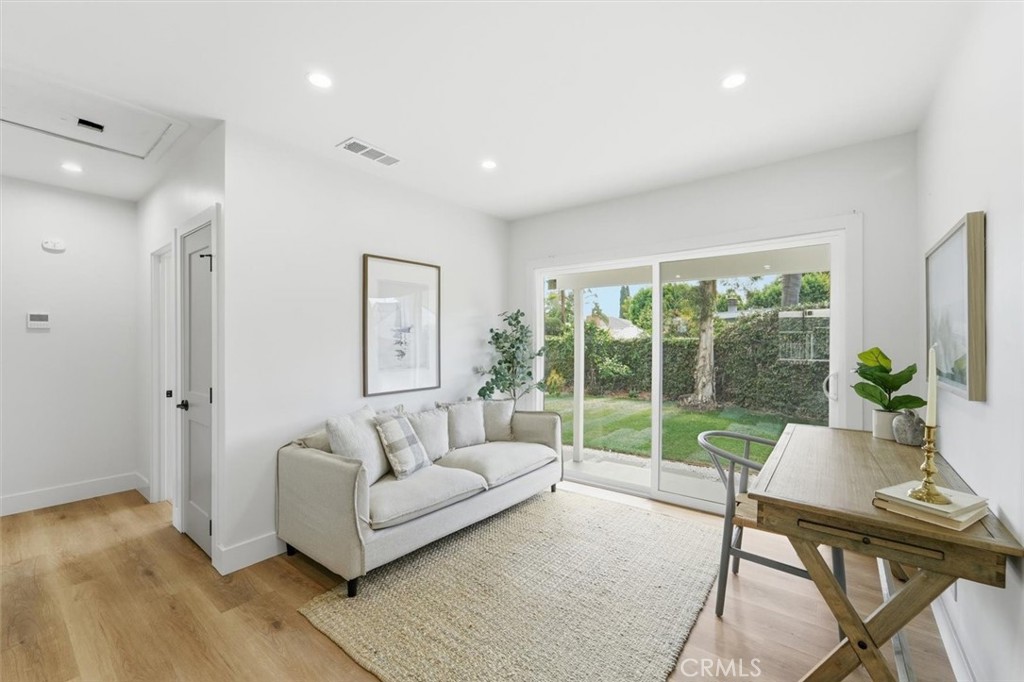
Bright sitting room with a gray sofa, wood desk, and sliding glass doors to a garden.
Bright living room with a neutral sofa, writing desk, and sliding glass doors to the backyard.
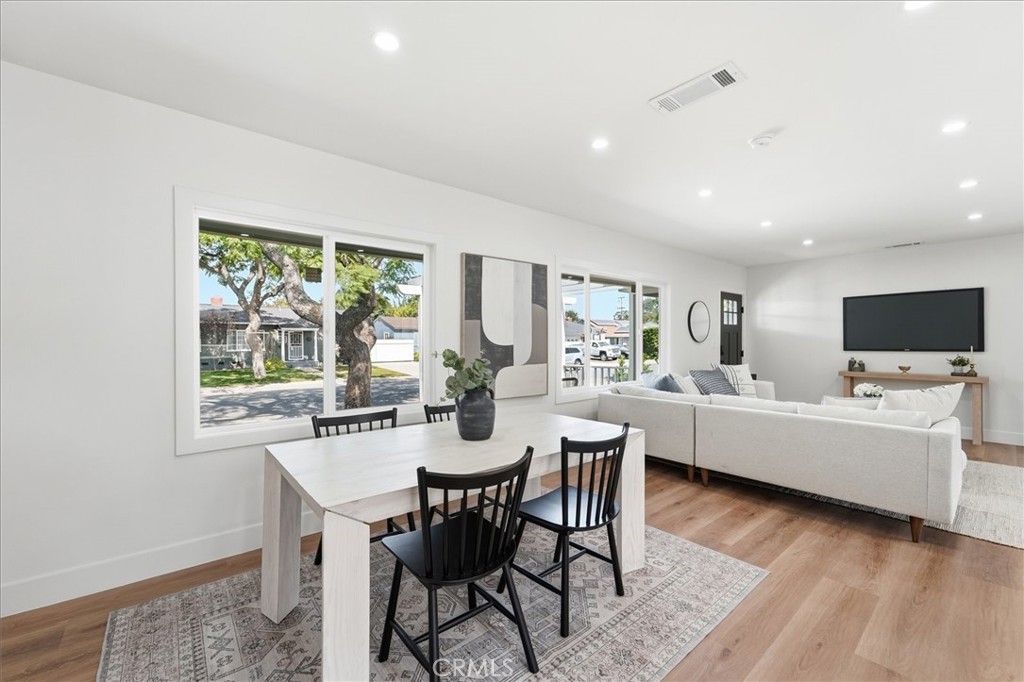
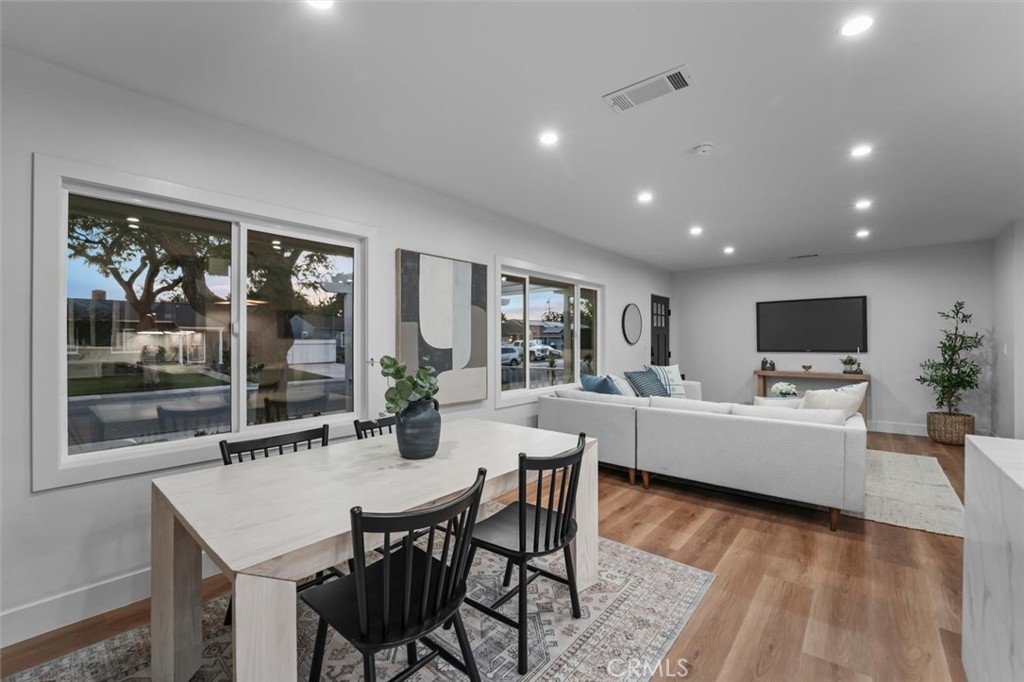
Open-plan dining and living room with large windows, a white sectional, and light wood floors.
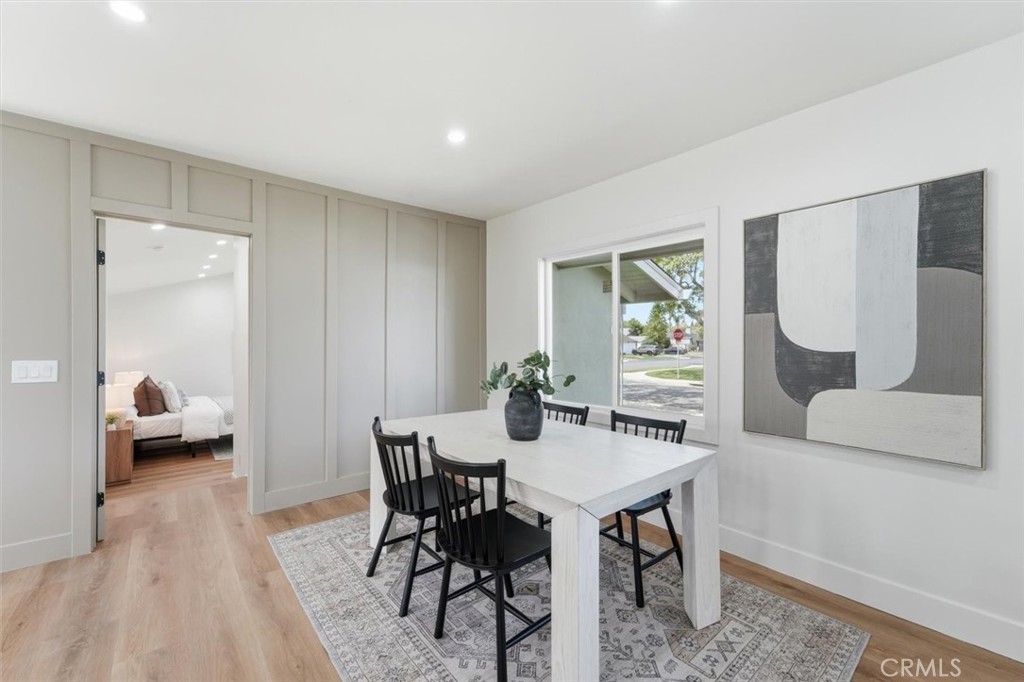
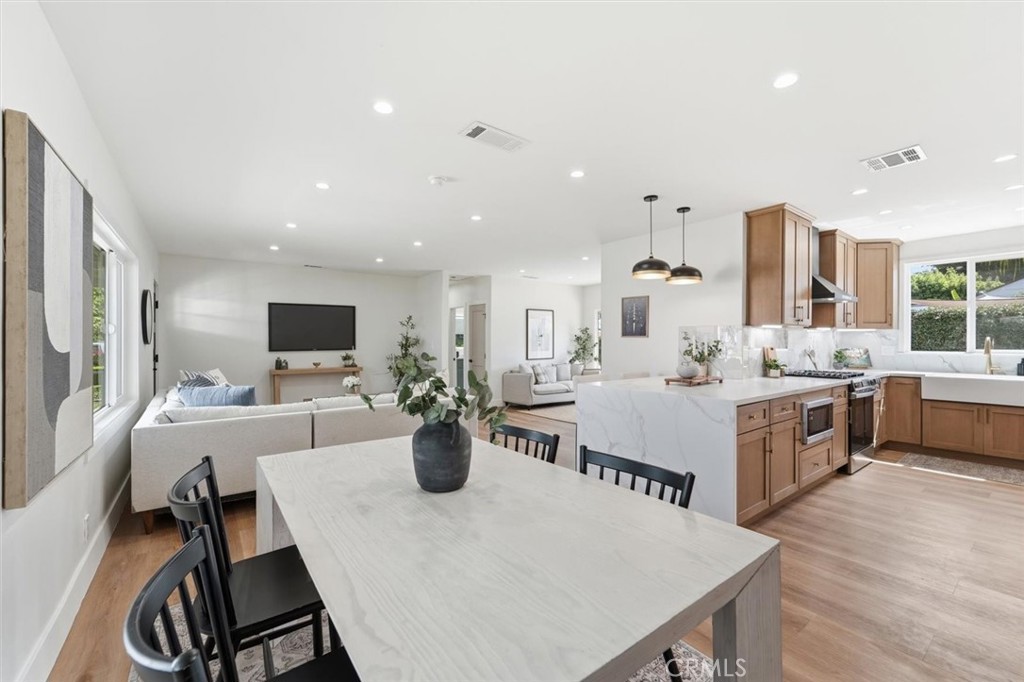
Dining room with a white table, black chairs, and a large window beside an open bedroom doorway.
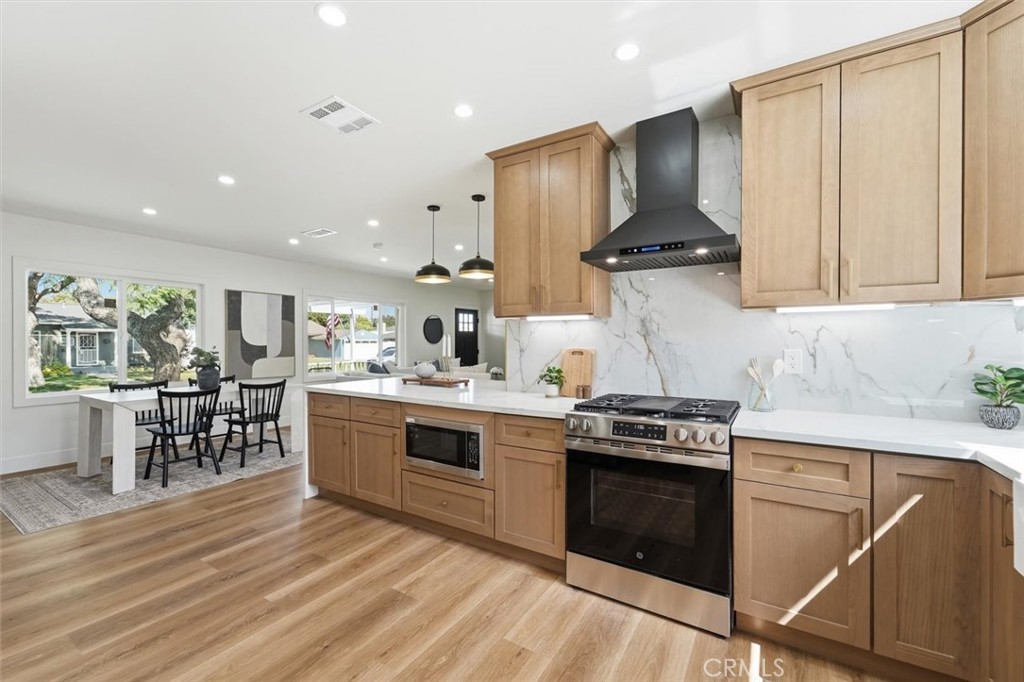
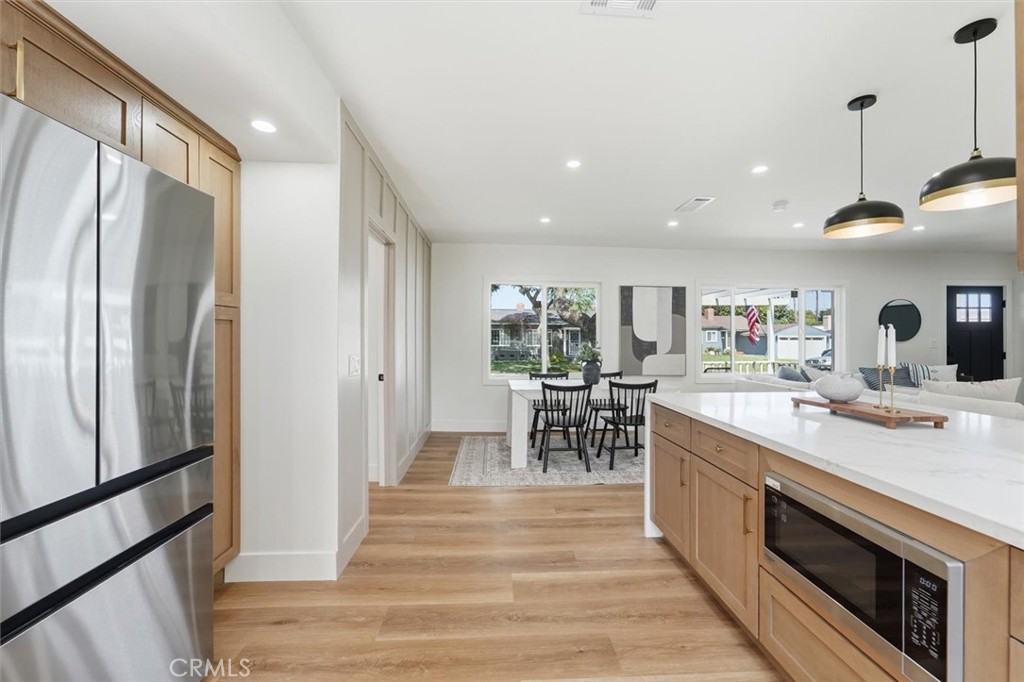
Open kitchen and dining area with a marble island, wood cabinetry, and adjoining living room.
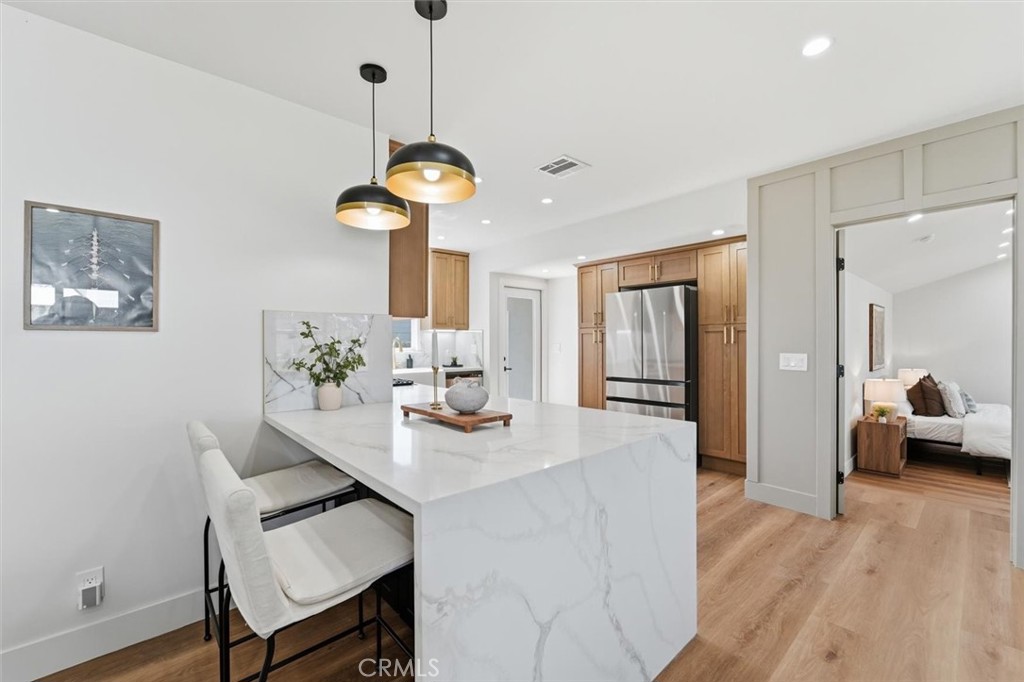
Kitchen with a white marble island, wood cabinetry, and pendant lights; a bedroom is visible through the doorway.
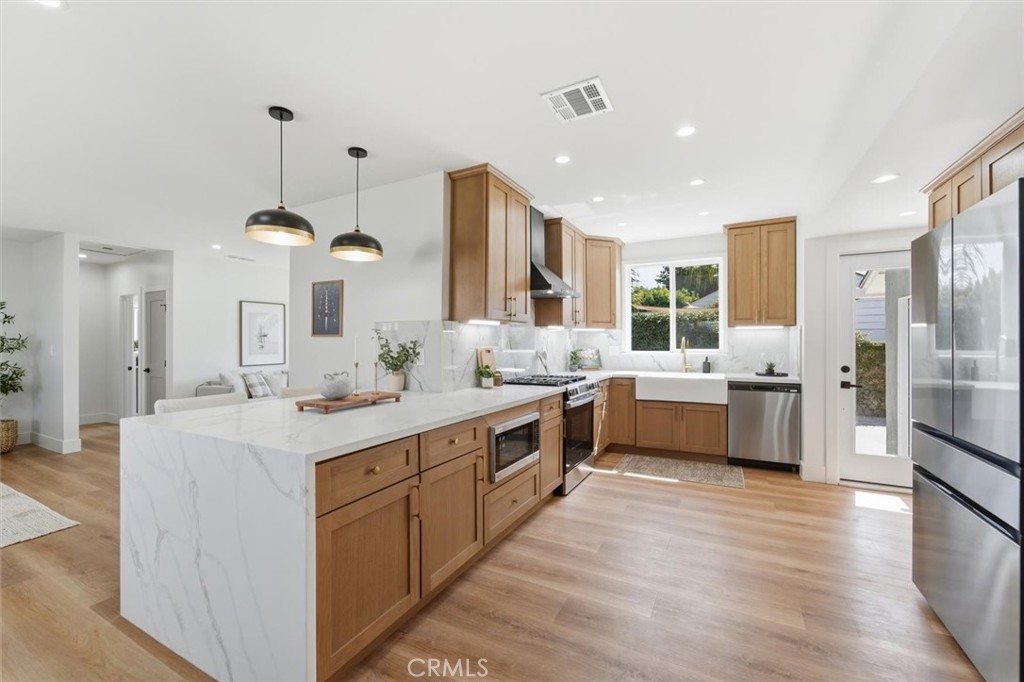
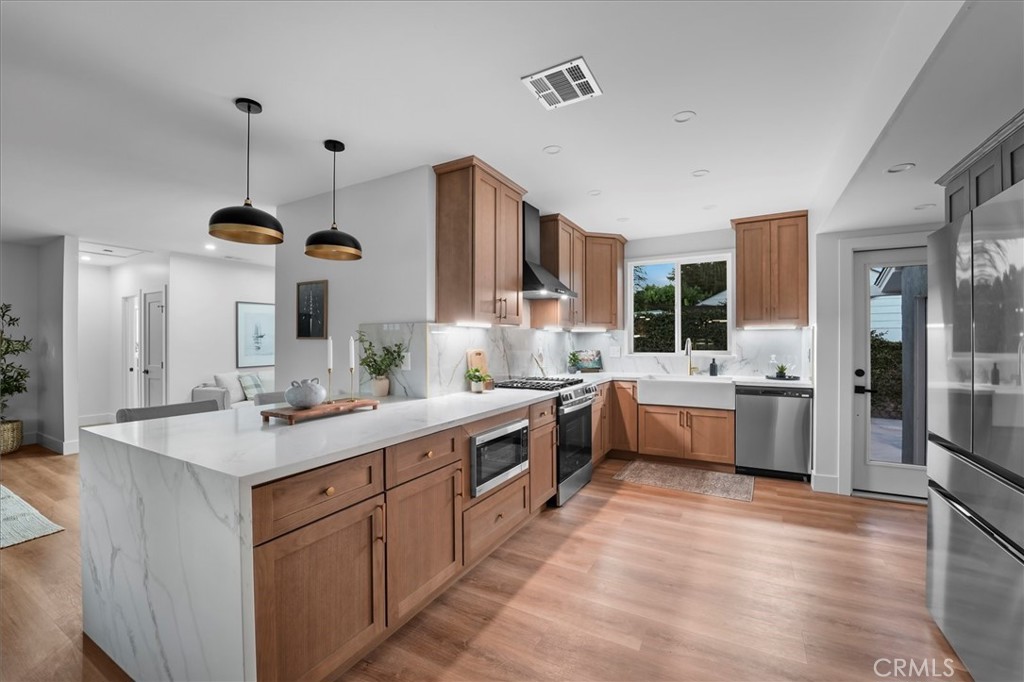
Bright remodeled kitchen with a marble waterfall island, wood cabinetry, and stainless steel appliances.
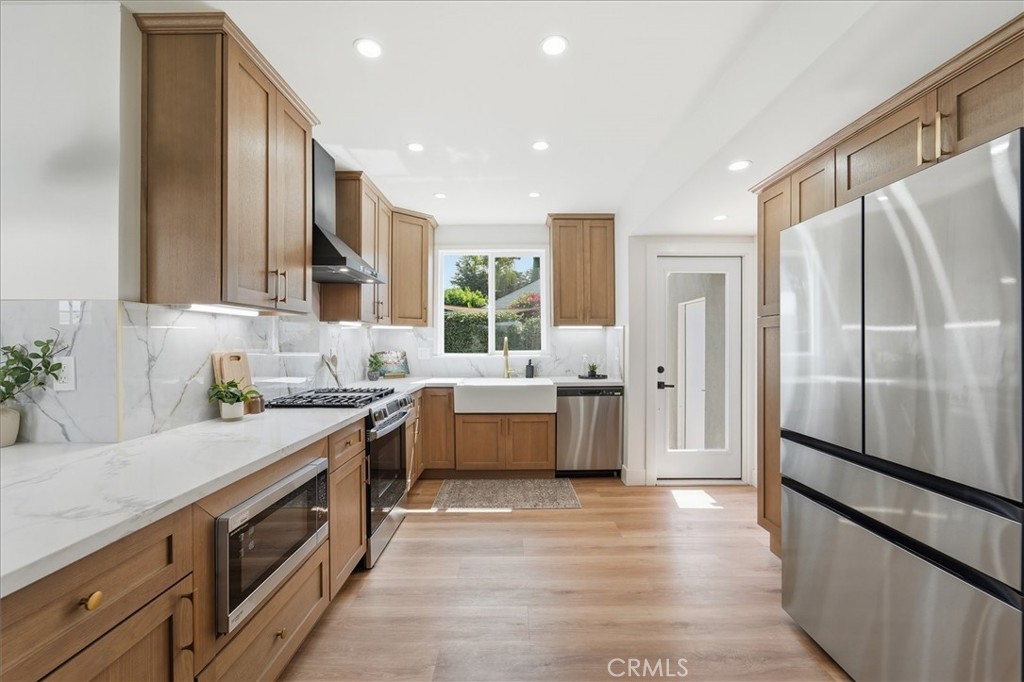
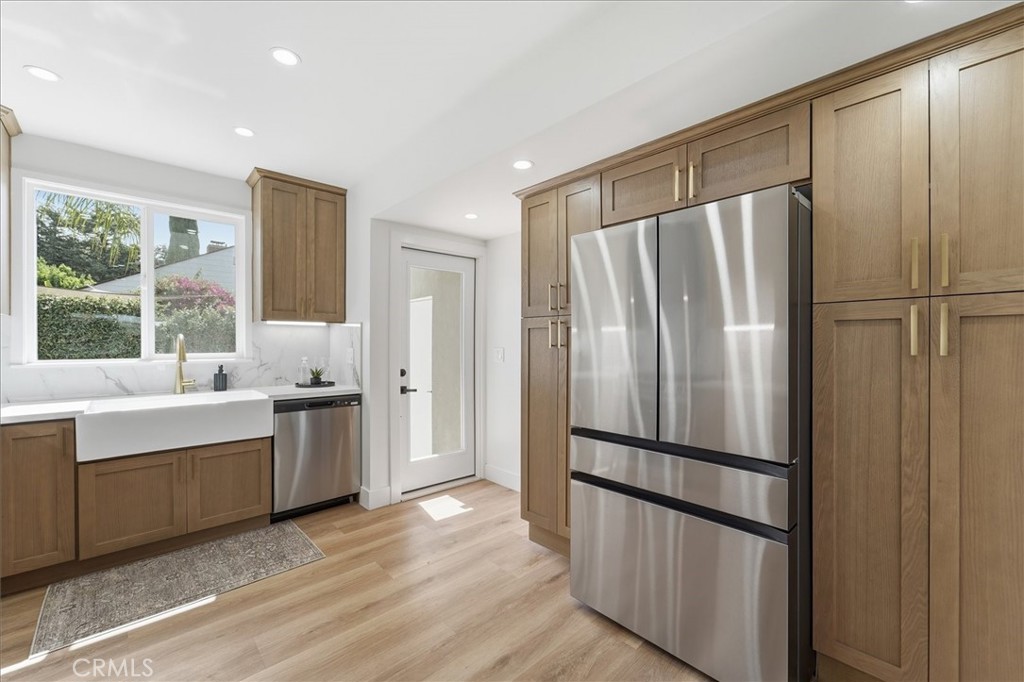
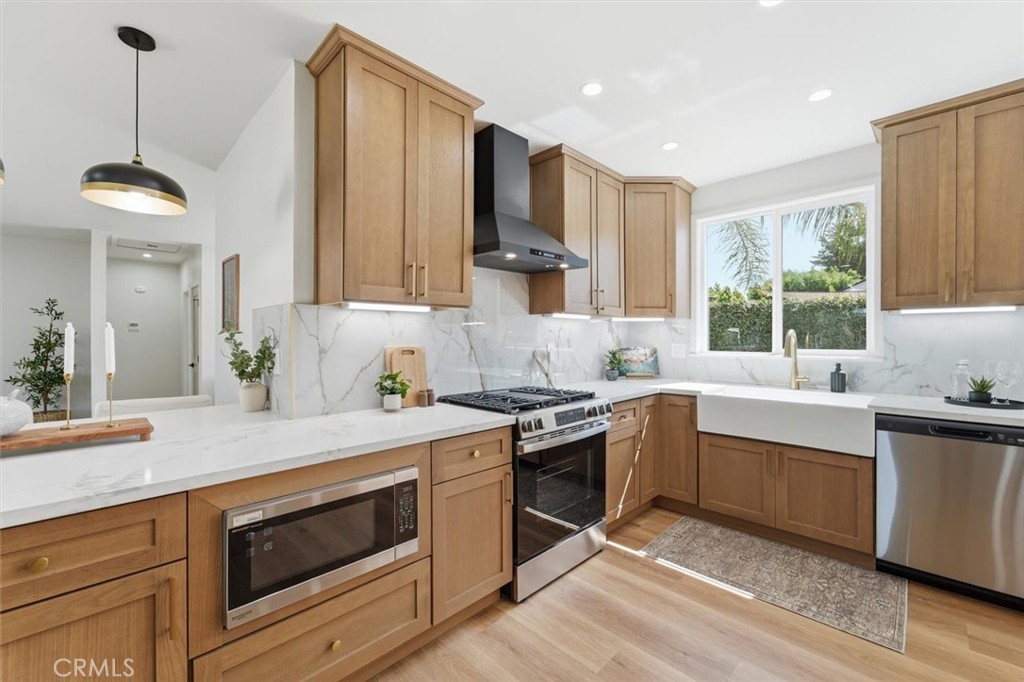
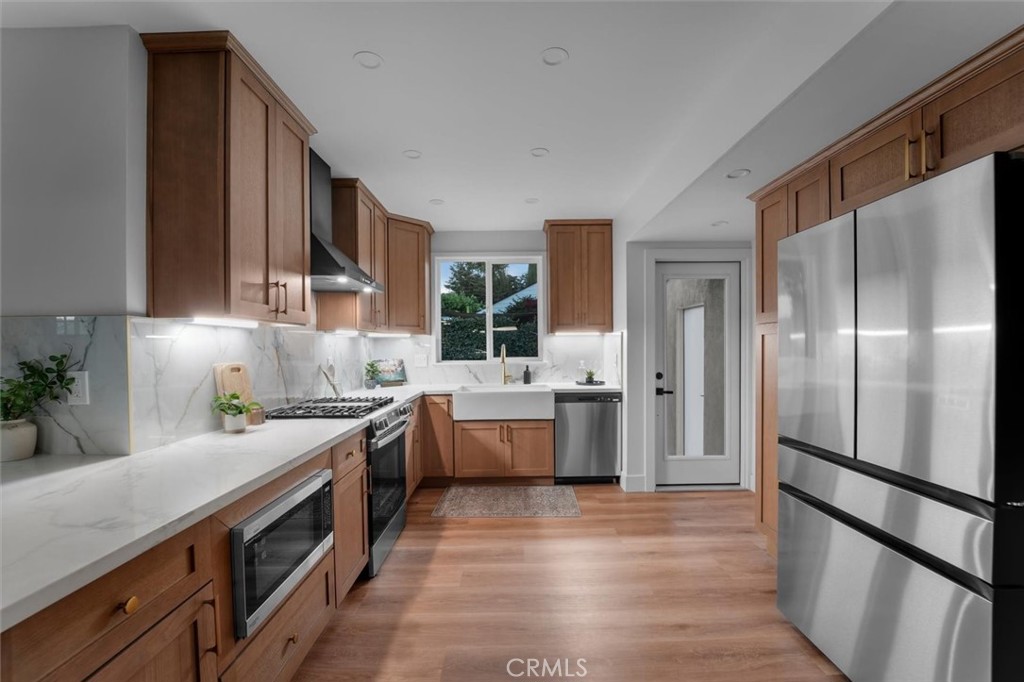
Kitchen with warm wood cabinets, marble-look counters, stainless steel appliances, and a farmhouse sink.
Kitchen with oak cabinets, stainless steel appliances, a farmhouse sink, and light wood flooring.
Kitchen with warm wood cabinets, marble-look counters, stainless appliances, and a window overlooking greenery.
Kitchen with wood cabinetry, marble-look backsplash, stainless steel range, and adjoining dining area.
Open kitchen with a wood island, stainless steel refrigerator, and adjoining dining area.
Kitchen with a marble waterfall island, warm wood cabinetry, and stainless steel appliances.
Kitchen with warm wood cabinetry, marble-look counters, farmhouse sink, and stainless steel appliances.
Open-plan living and dining room with a white sectional, wood floors, and large windows.
Open-plan living room with a large sectional, wood coffee table, and kitchen beyond.
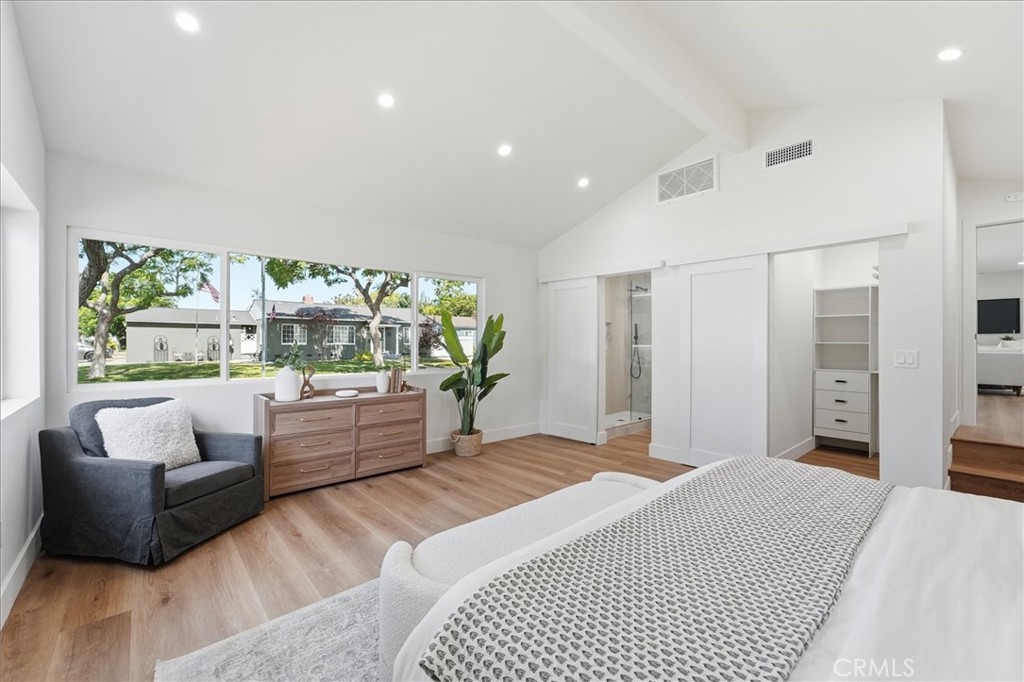
Bright staged bedroom with vaulted ceiling, broad windows, gray armchair, and built-in closet.
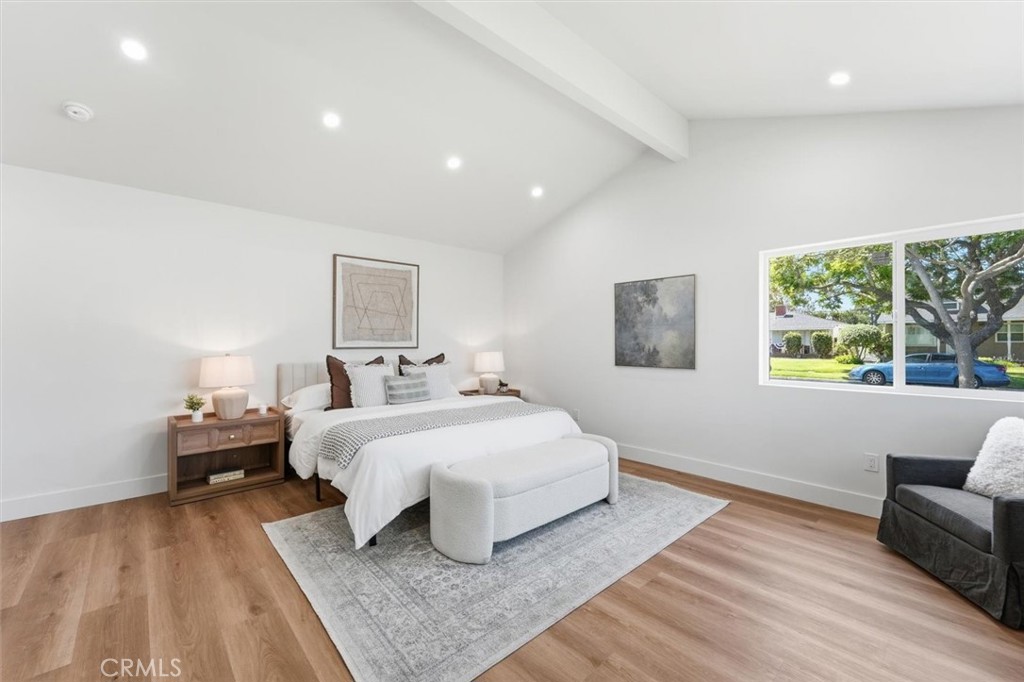
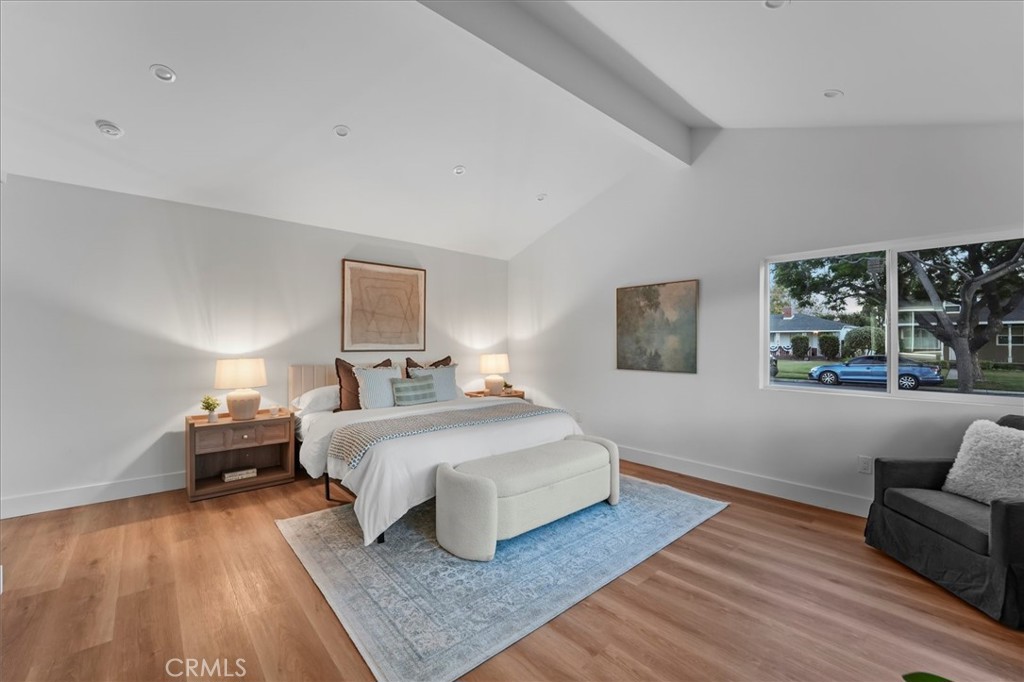
Bedroom with a high vaulted ceiling, white bedding, and a large window overlooking the street.
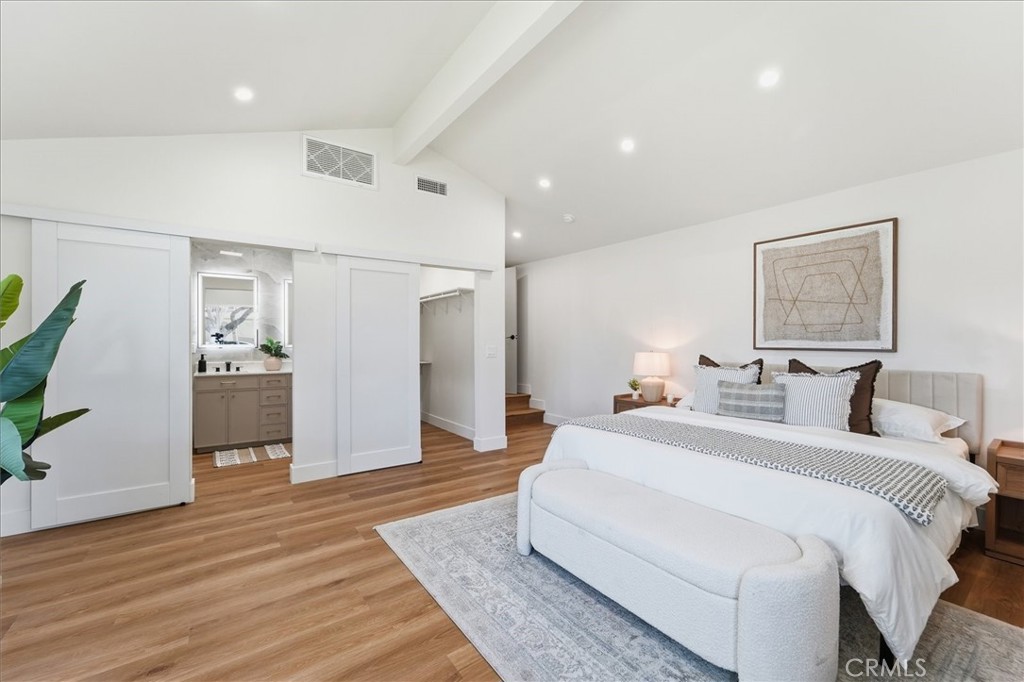
Bright staged bedroom with a white bed, wood floors, and an open closet beside a vanity.
Bathroom with a glass walk-in shower and a double vanity with brass hardware.
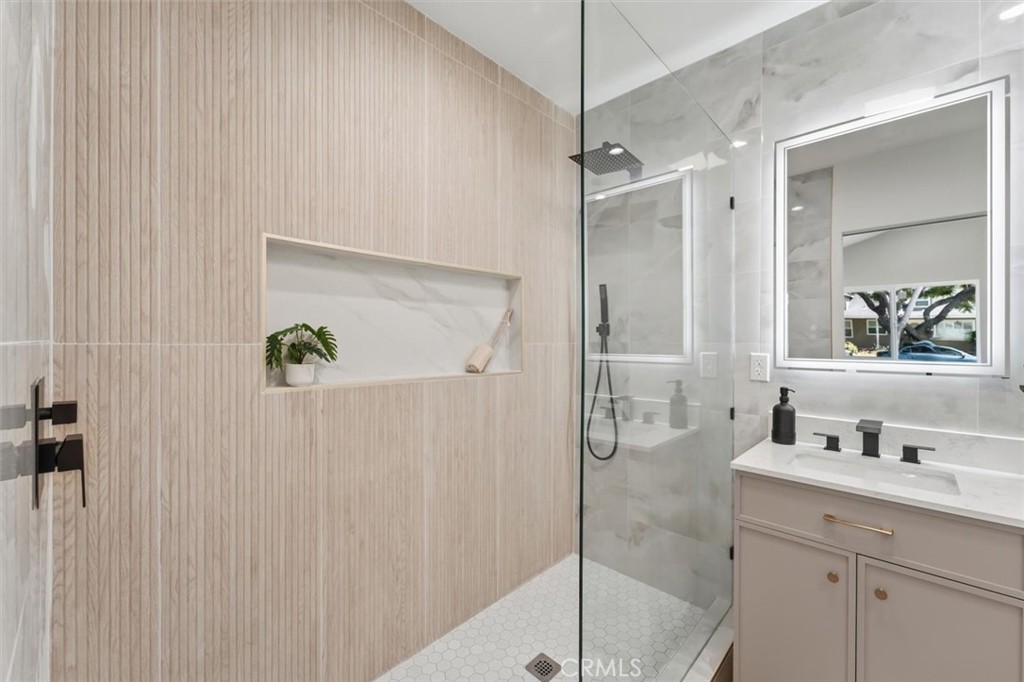
Modern bathroom with glass shower, ribbed beige tile, recessed niche, and white vanity.
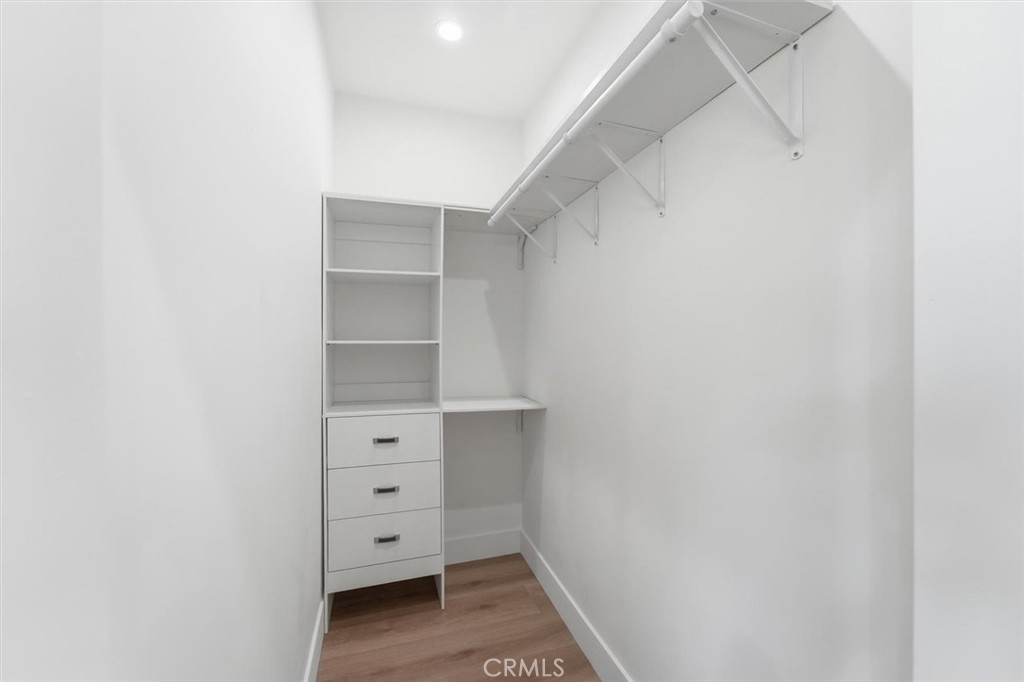
Walk-in closet with white built-in shelving, drawers, and hanging racks.
Staged bedroom with a vaulted ceiling, king bed, blue rug, and a large street-facing window.
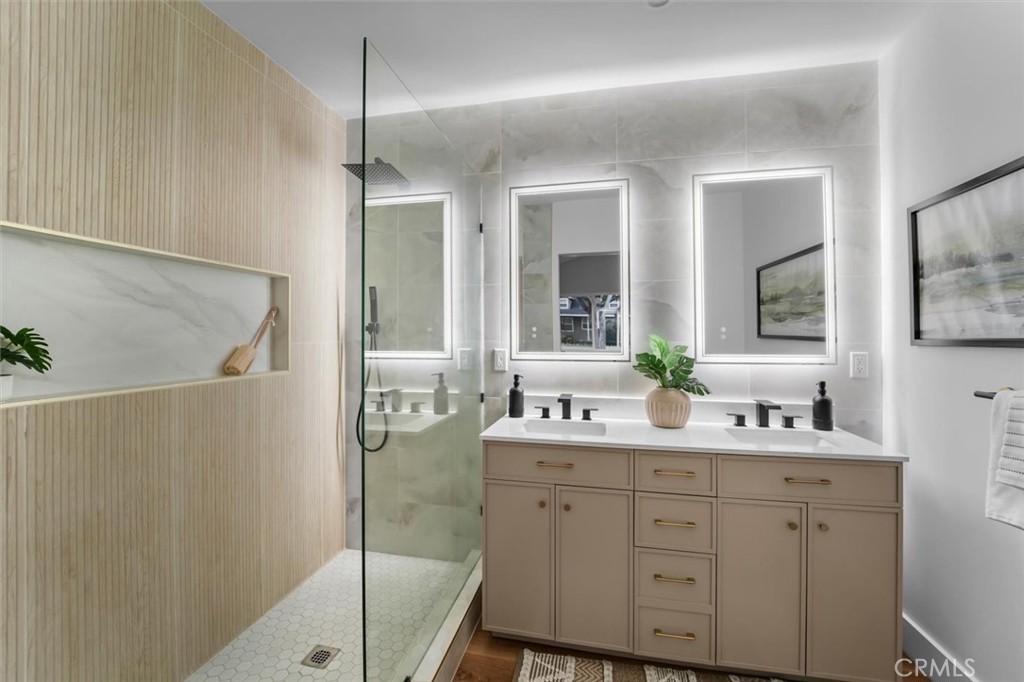
Bathroom with double-sink vanity and glass-enclosed walk-in shower.
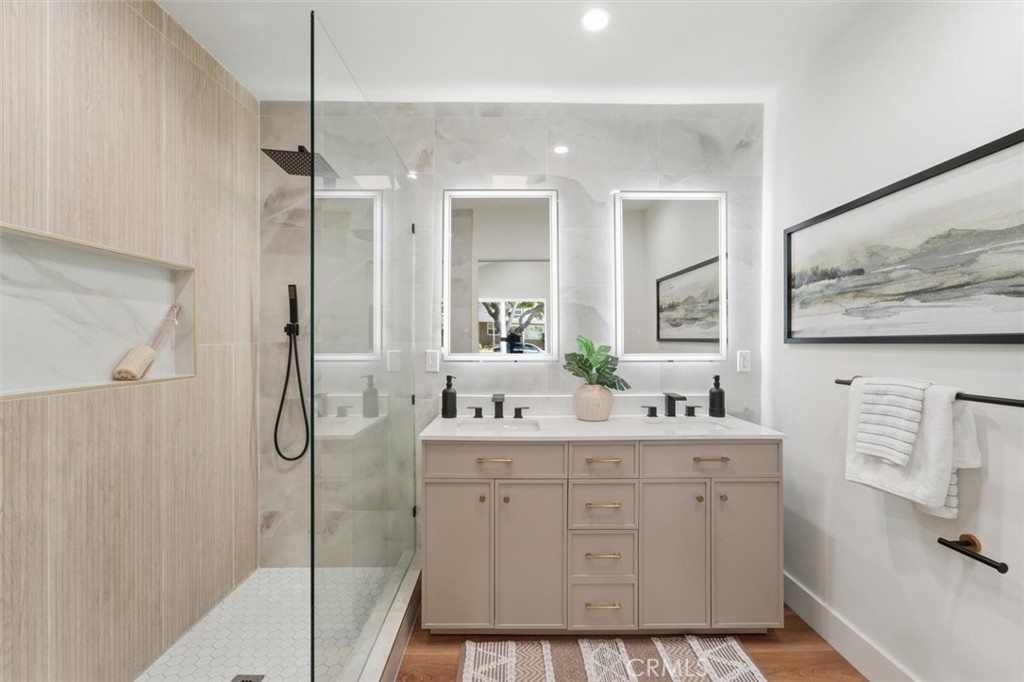
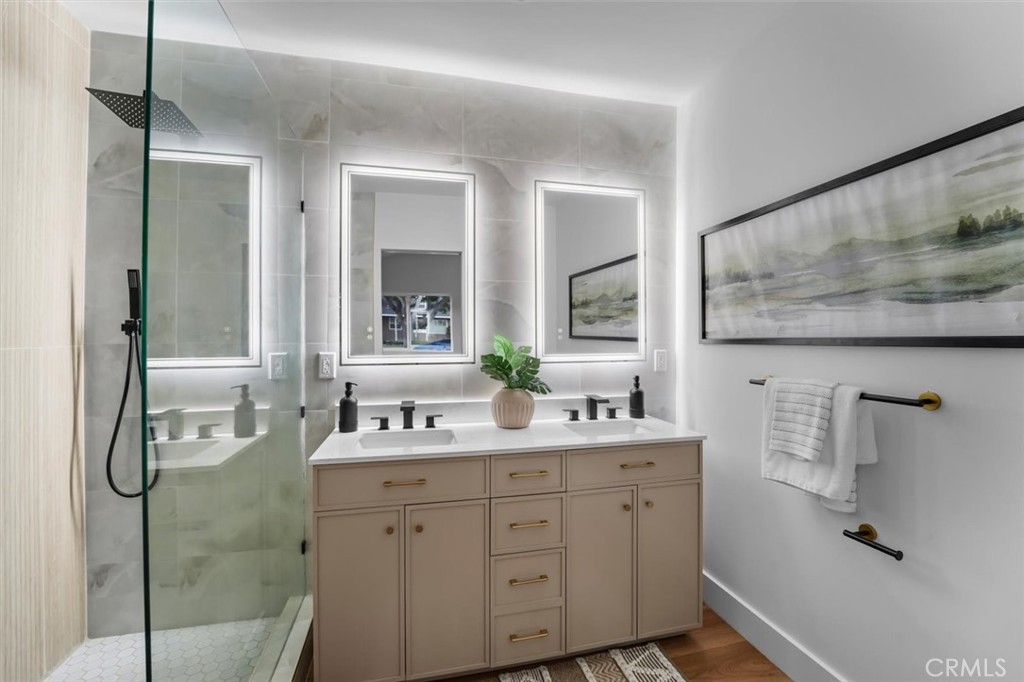
Bathroom with double vanity, illuminated mirrors, and a glass-enclosed shower.
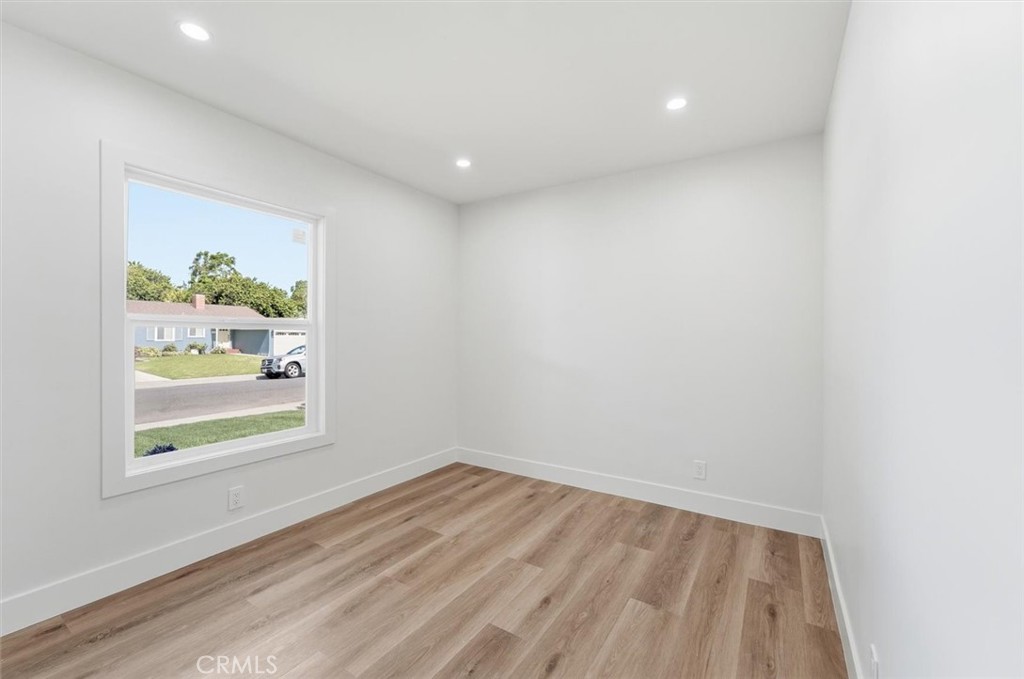
Empty room with wood-look flooring, recessed lights, and a large window overlooking the street.
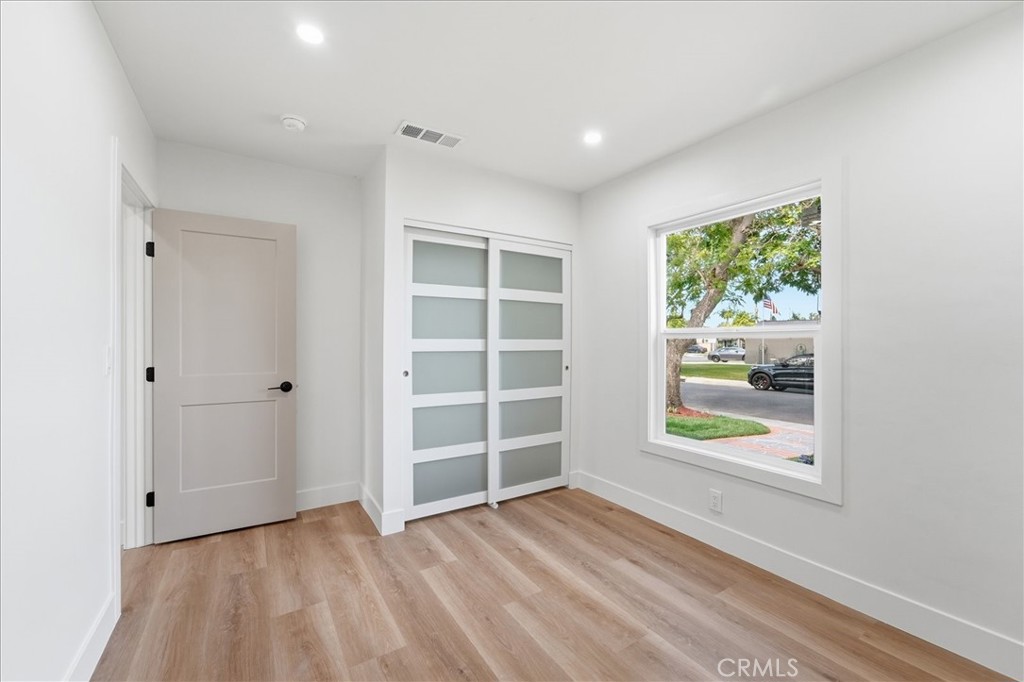
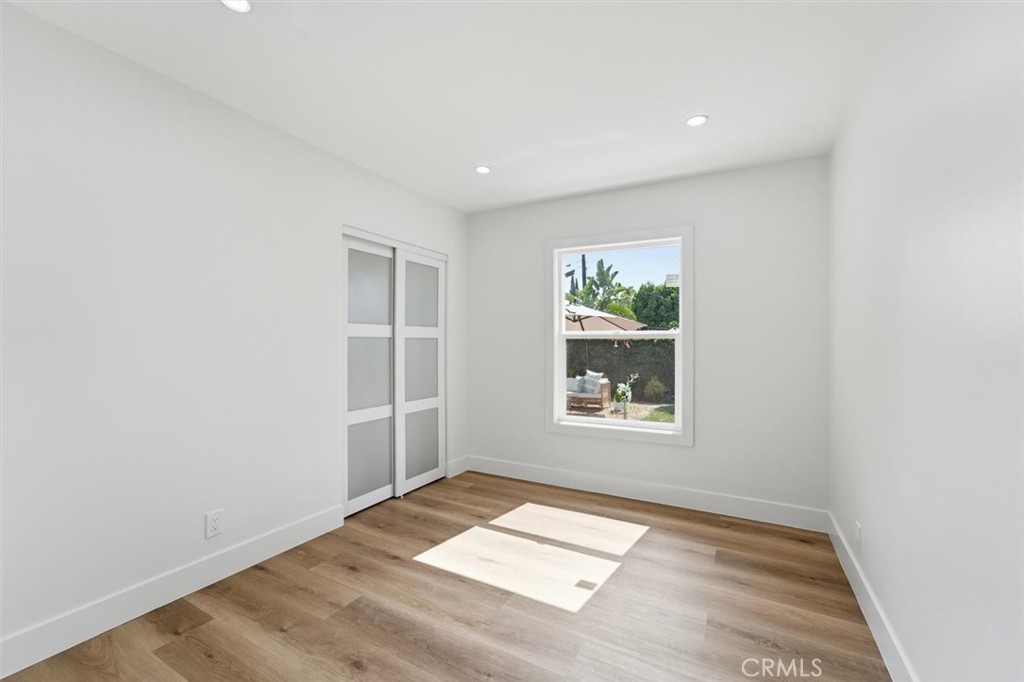
Empty room with wood-look flooring, frosted sliding closet doors, and a large window.
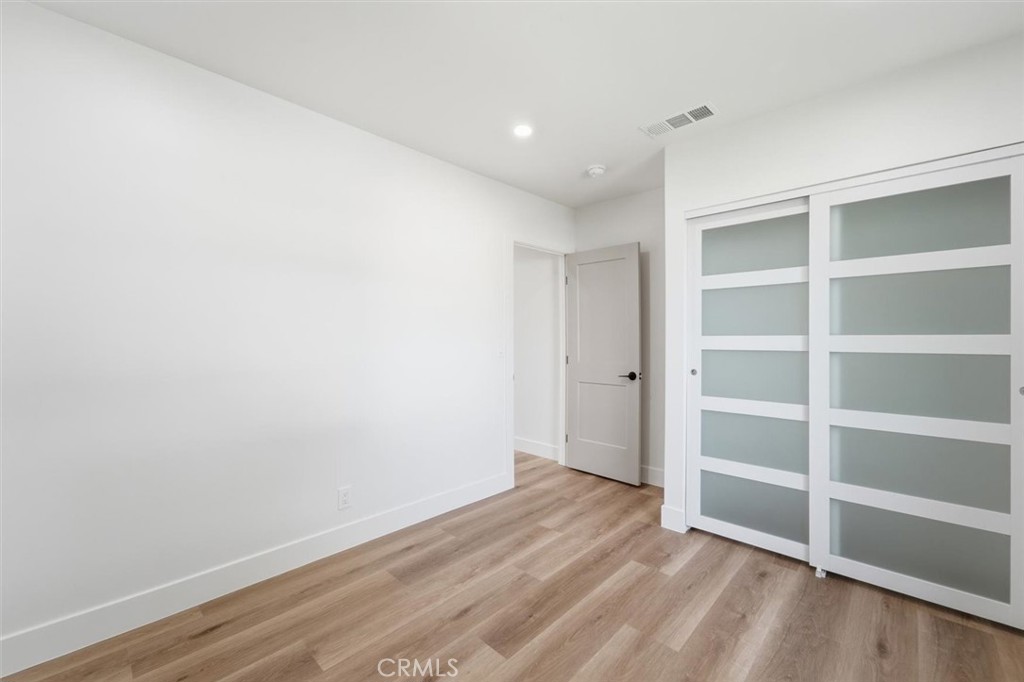
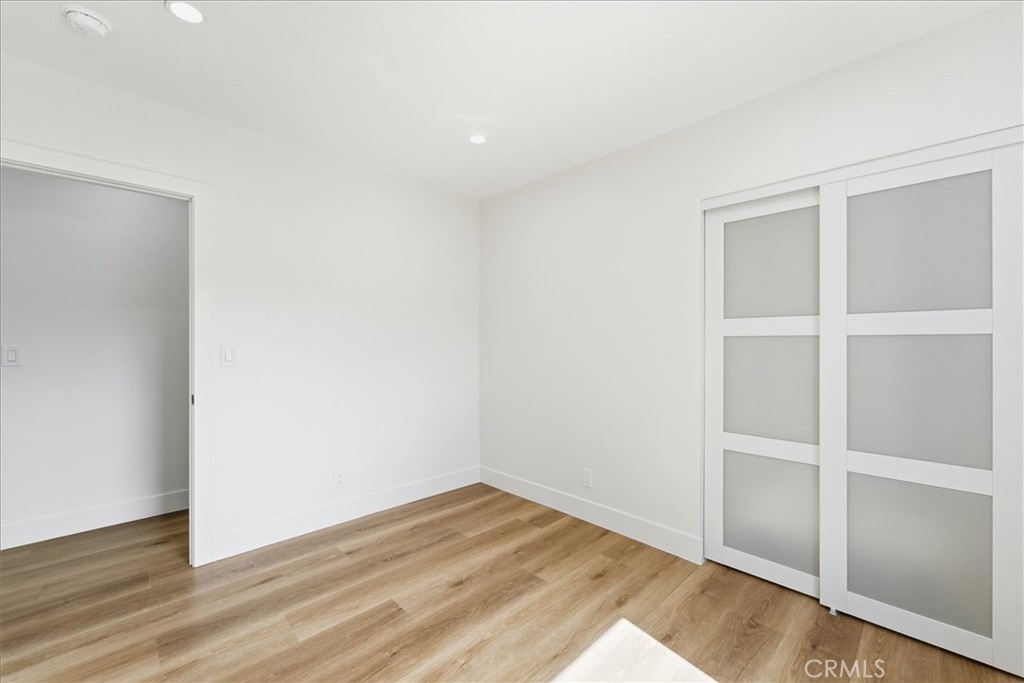
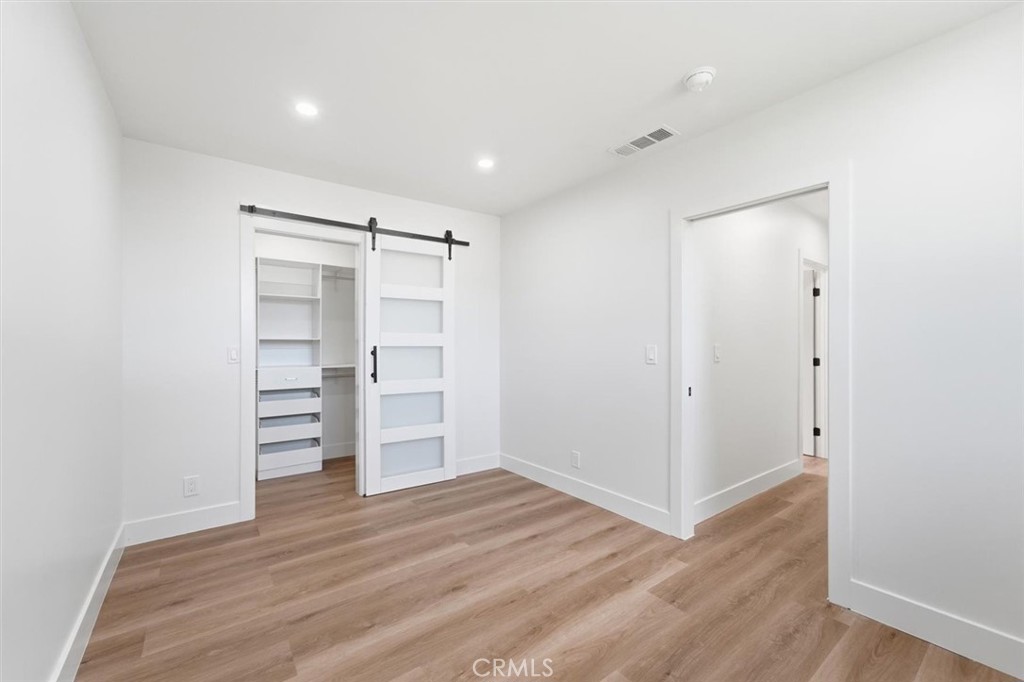
Empty room with wood-look flooring, frosted-glass sliding closet doors, and an open doorway.
Empty room with wood-look flooring, frosted-panel closet doors, and sunlight through a window.
Empty room with wood-look flooring and frosted-panel sliding closet doors.
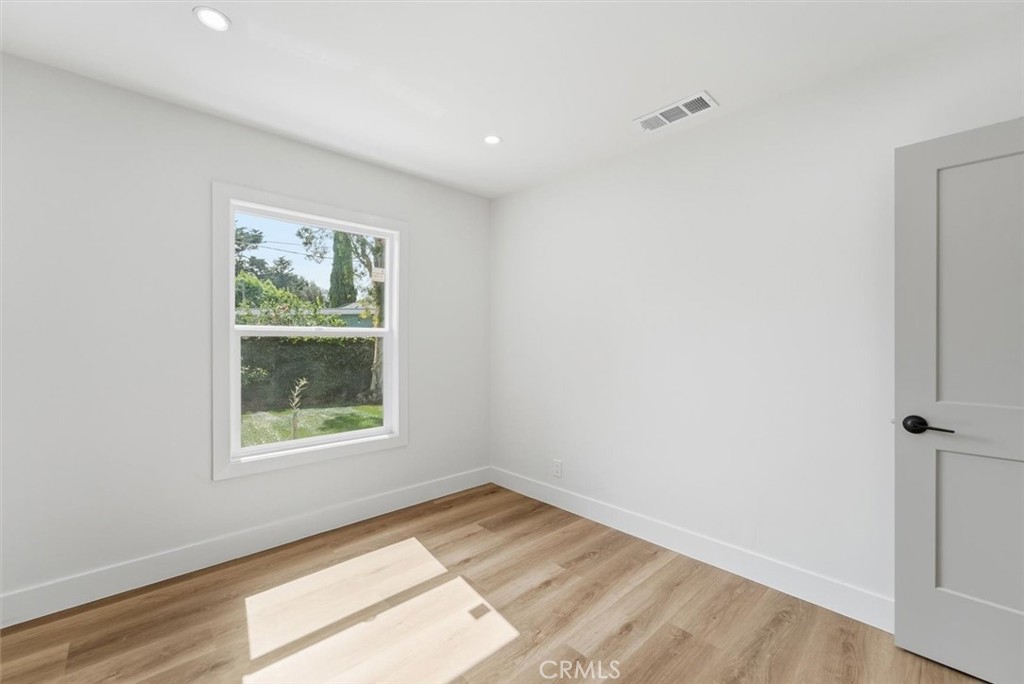
Empty room with wood-look flooring, a white-trimmed window, and sunlight across the floor.
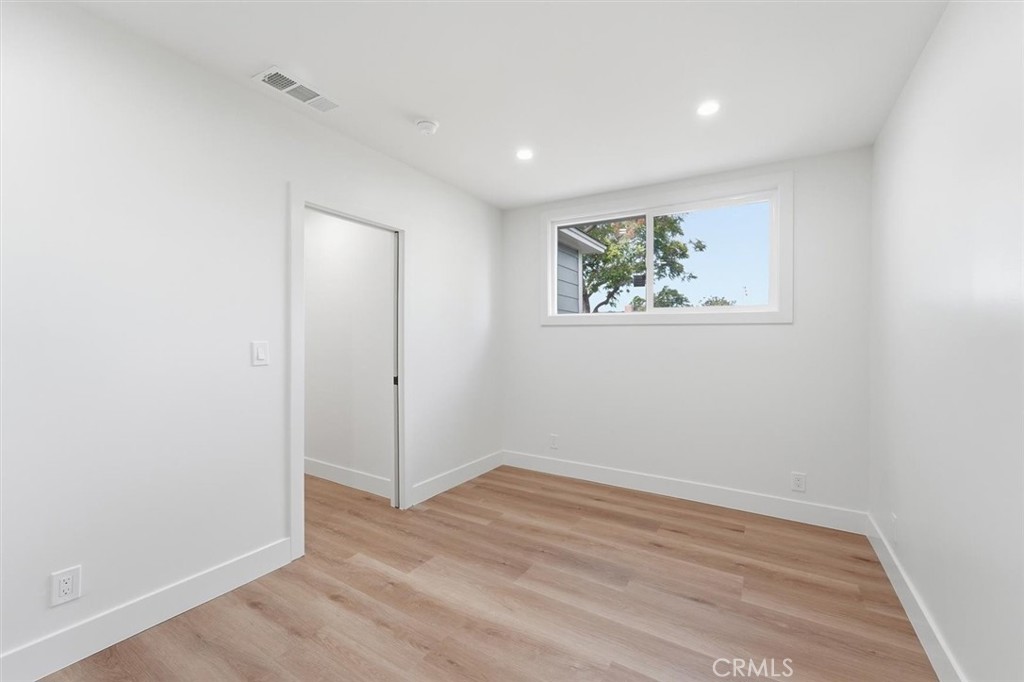
Empty room with light wood flooring, white walls, and a wide window.
Empty bedroom with wood-look flooring and a sliding barn door opening to built-in closet storage.
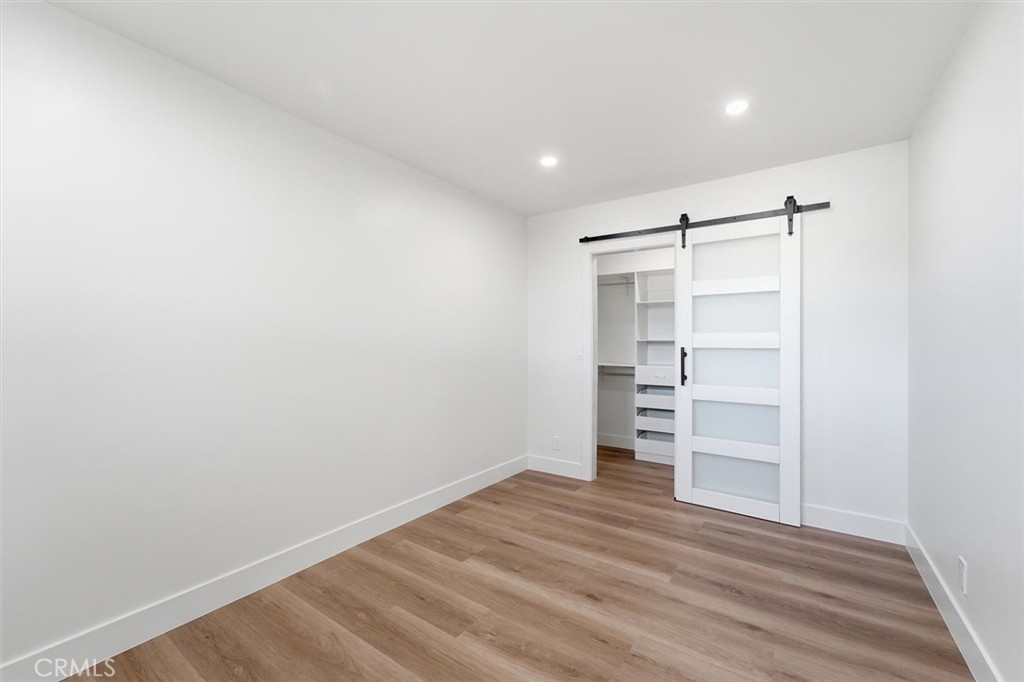
Empty room with wood-look flooring and a sliding barn door revealing built-in closet storage.
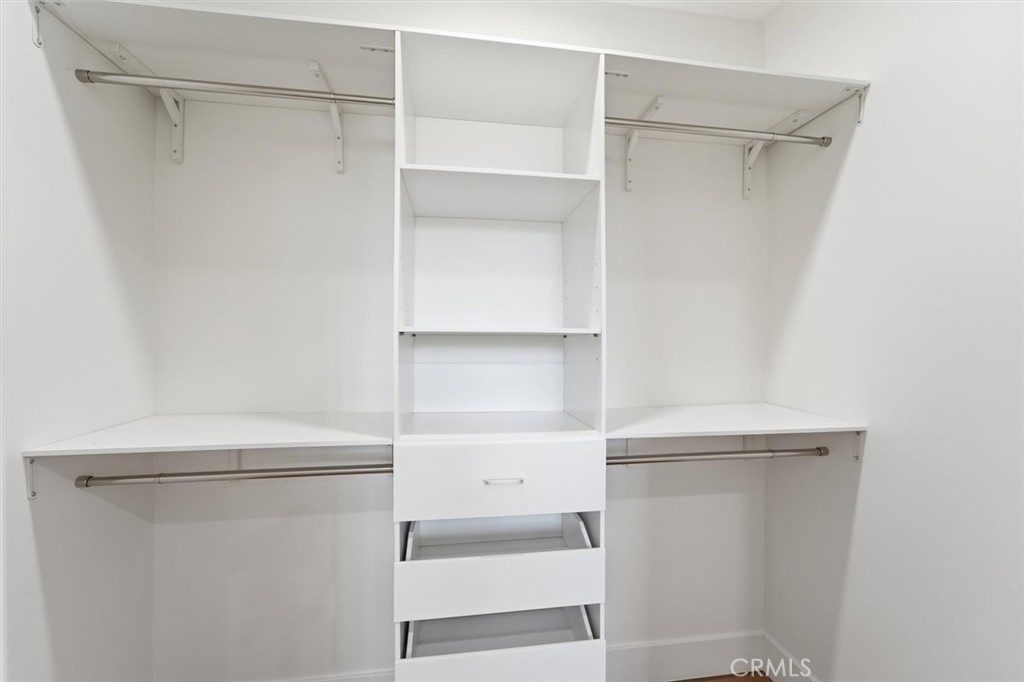
Walk-in closet with white built-in shelves, hanging rods, and drawers.
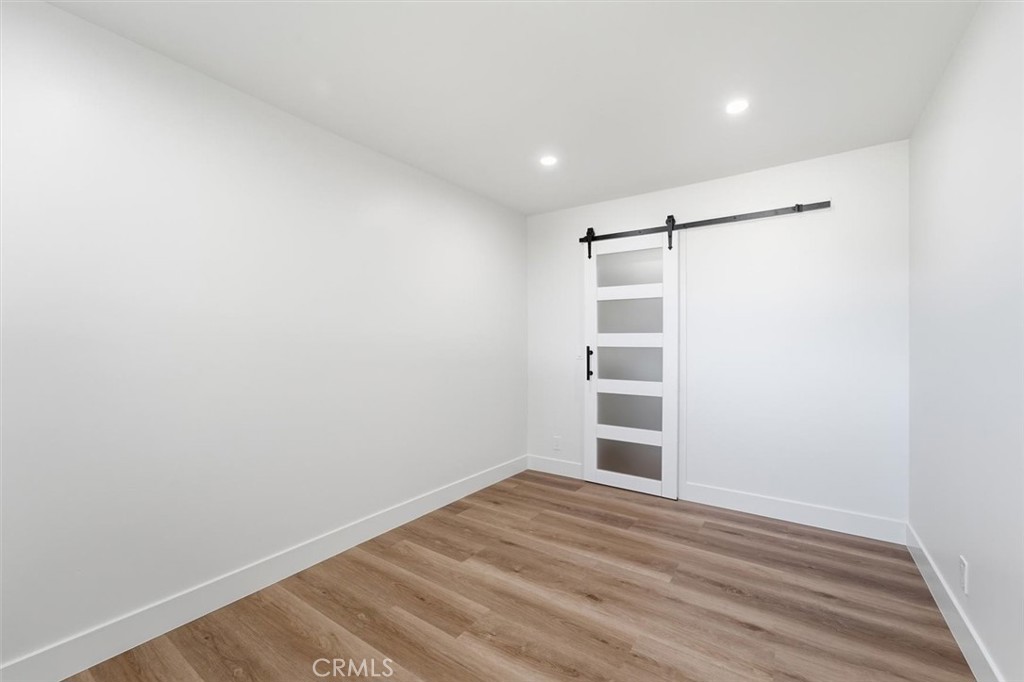
Empty room with wood-look flooring, recessed lights, and a white barn-style door.
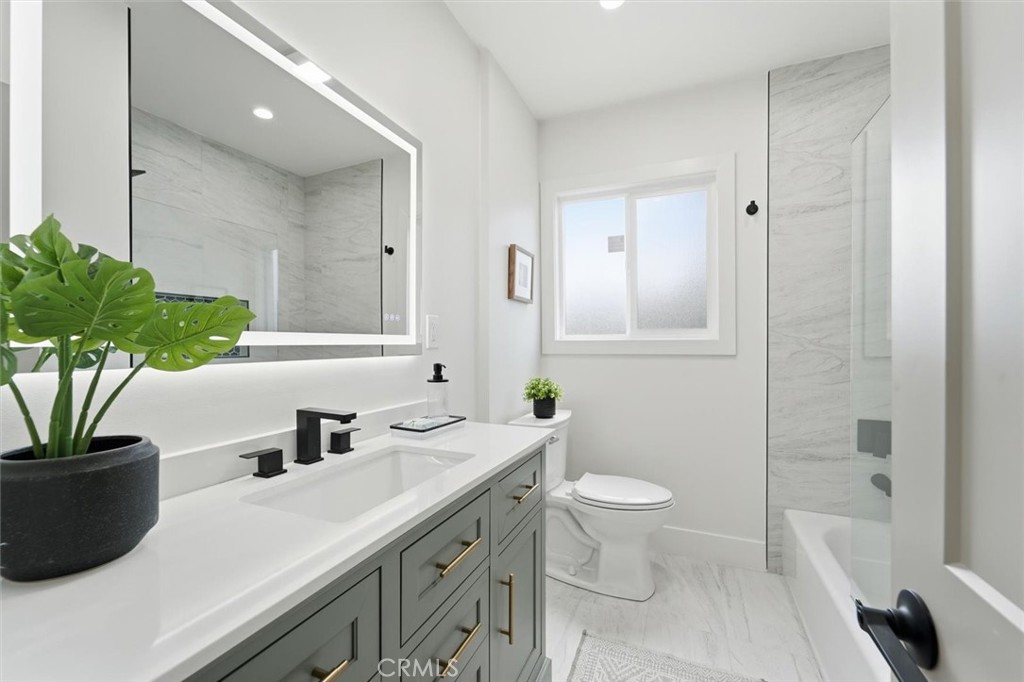
Bathroom with a gray double vanity, marble-look shower, and frosted window.
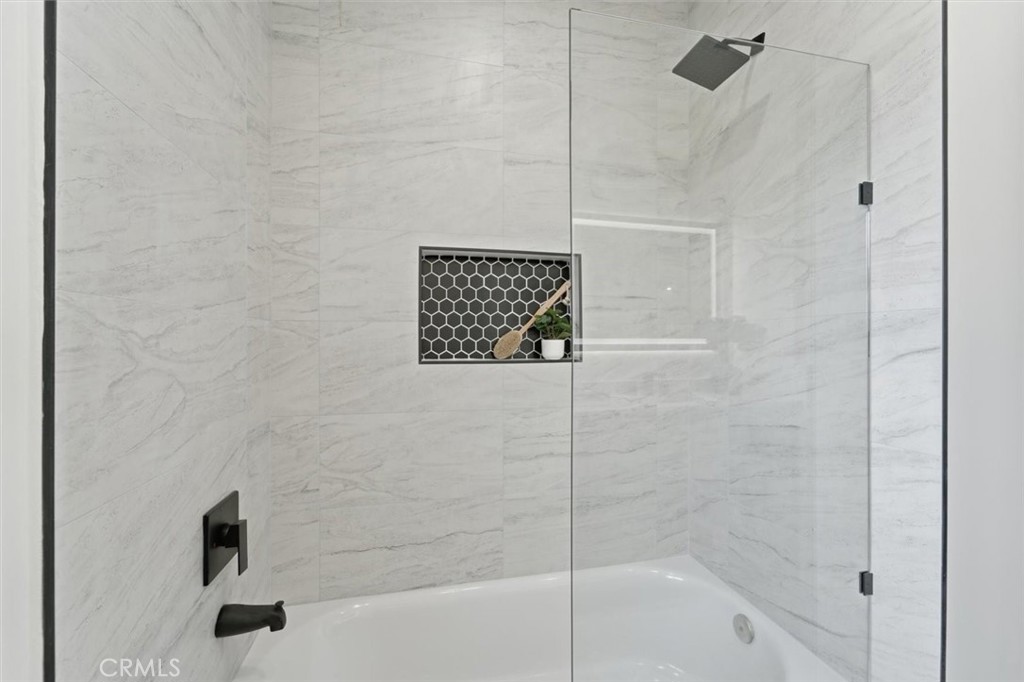
Bathroom tub and glass shower enclosure with marble-look tile, black fixtures, and a recessed niche.
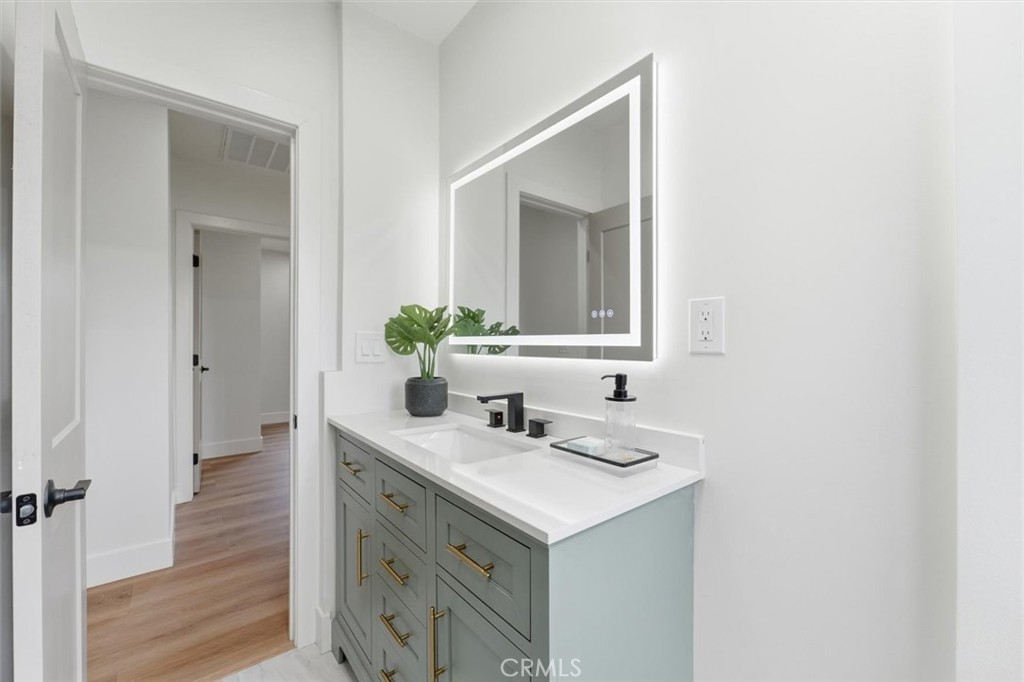
Bathroom vanity with sage-green cabinets, brass pulls, a white counter, and an illuminated mirror.
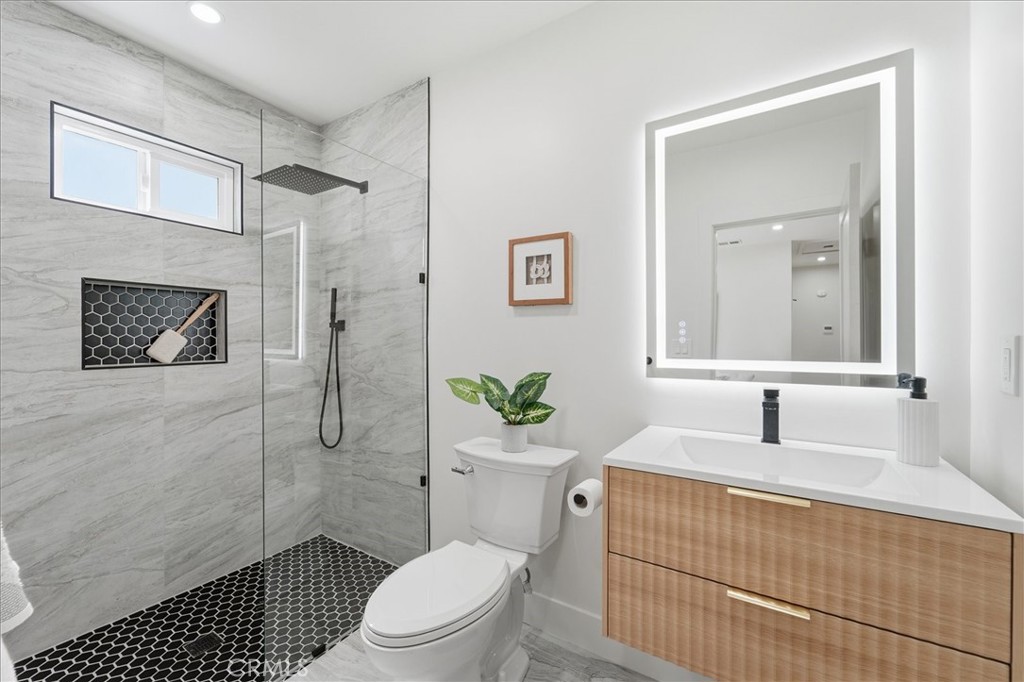
Bathroom with a glass-enclosed marble shower, black hexagonal tile, and a wood-front vanity.
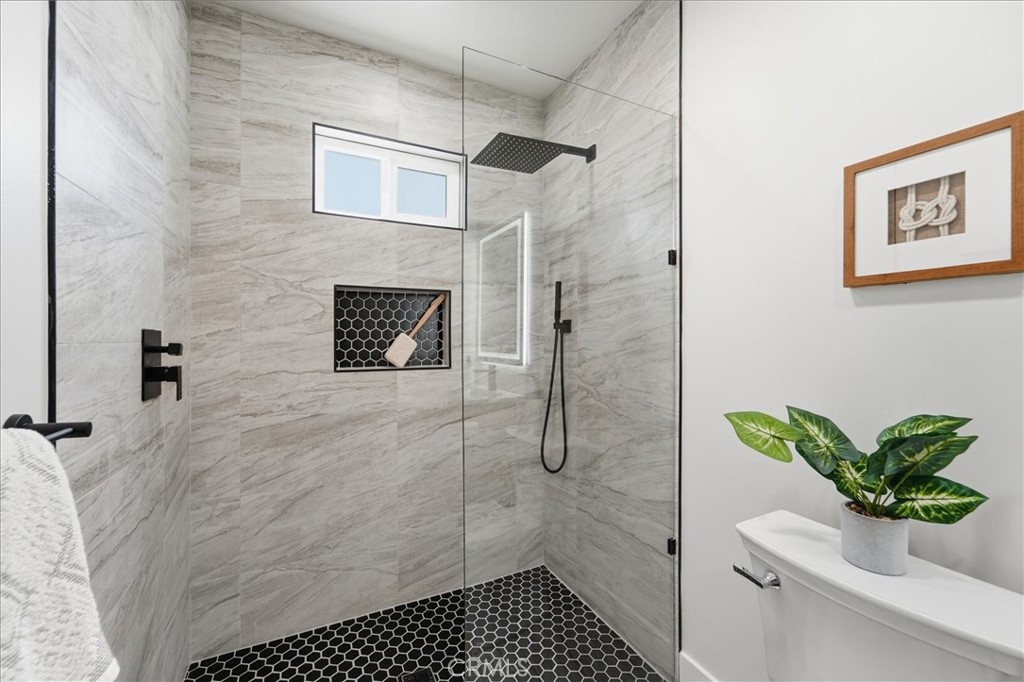
Walk-in shower with gray marble-look tile, black hexagonal floor, and glass enclosure.
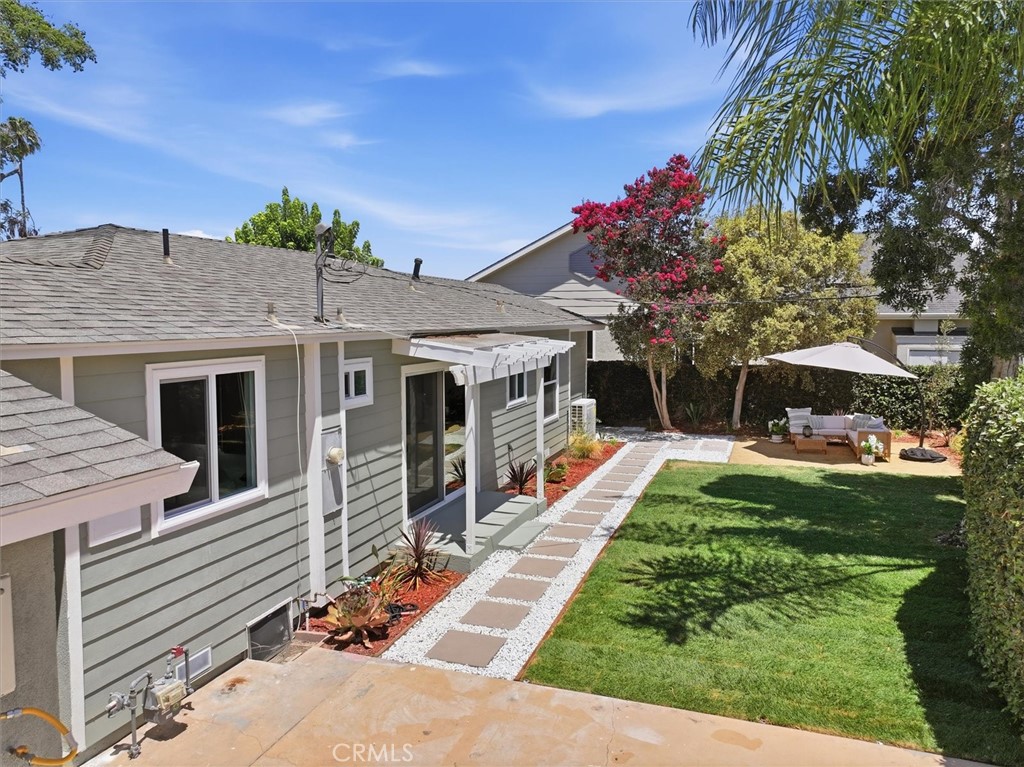
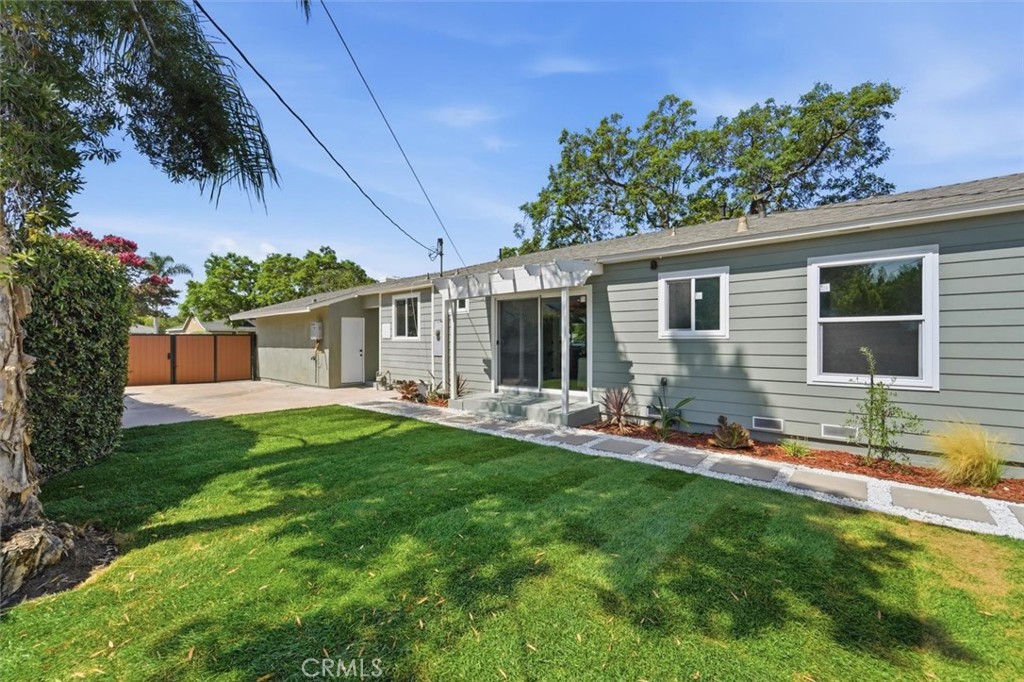
Rear yard with a green lawn, paved walkway, and shaded outdoor seating beside the house.
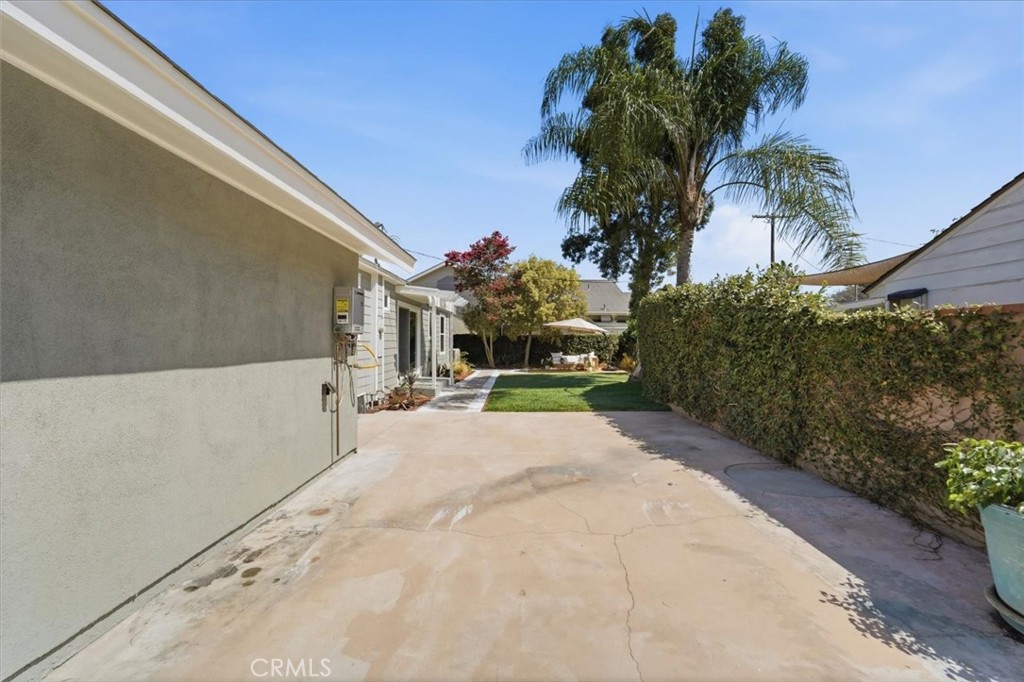
Concrete side yard and patio beside the house, with lawn, hedges, and palm trees.
Backyard with a green lawn, stepping-stone path, covered patio, and umbrella-shaded seating.
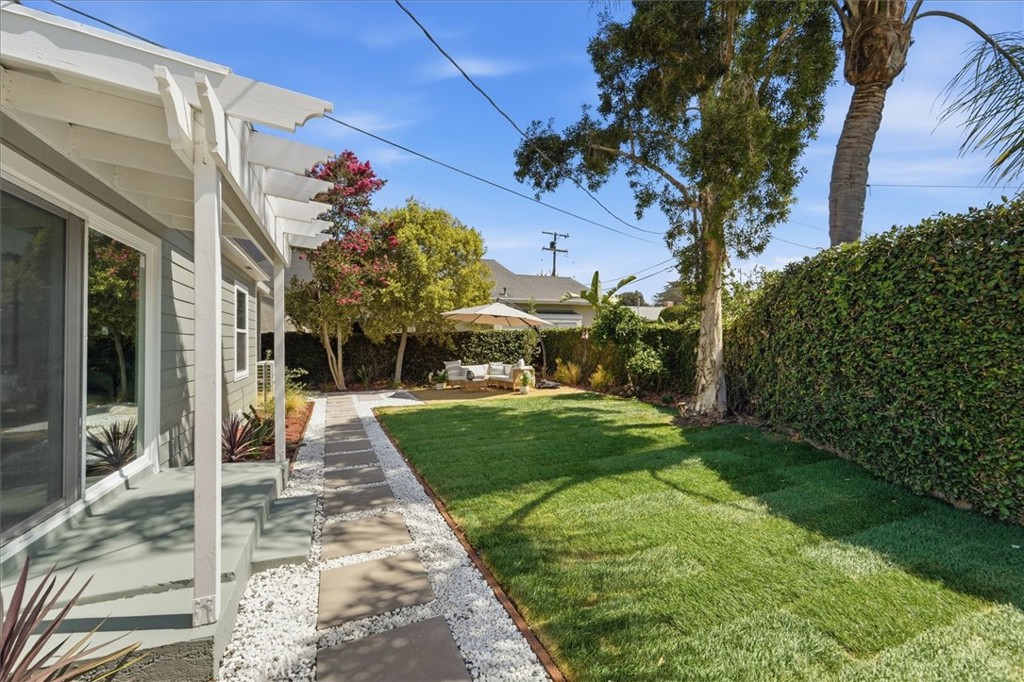
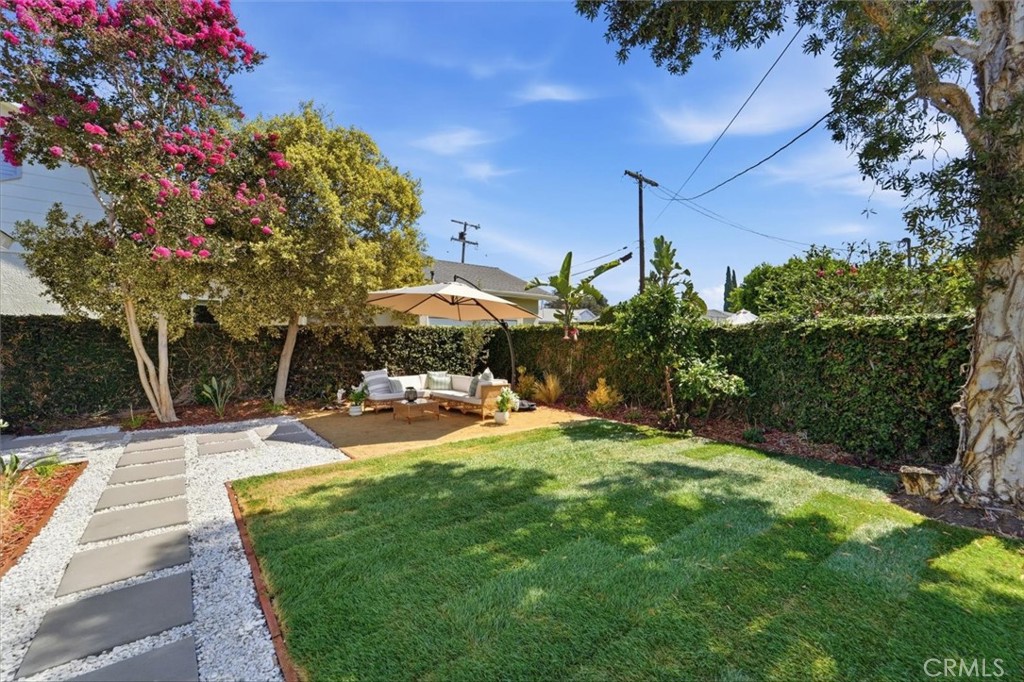
Backyard with a green lawn, white-stone path, flowering trees, and a shaded patio seating area.
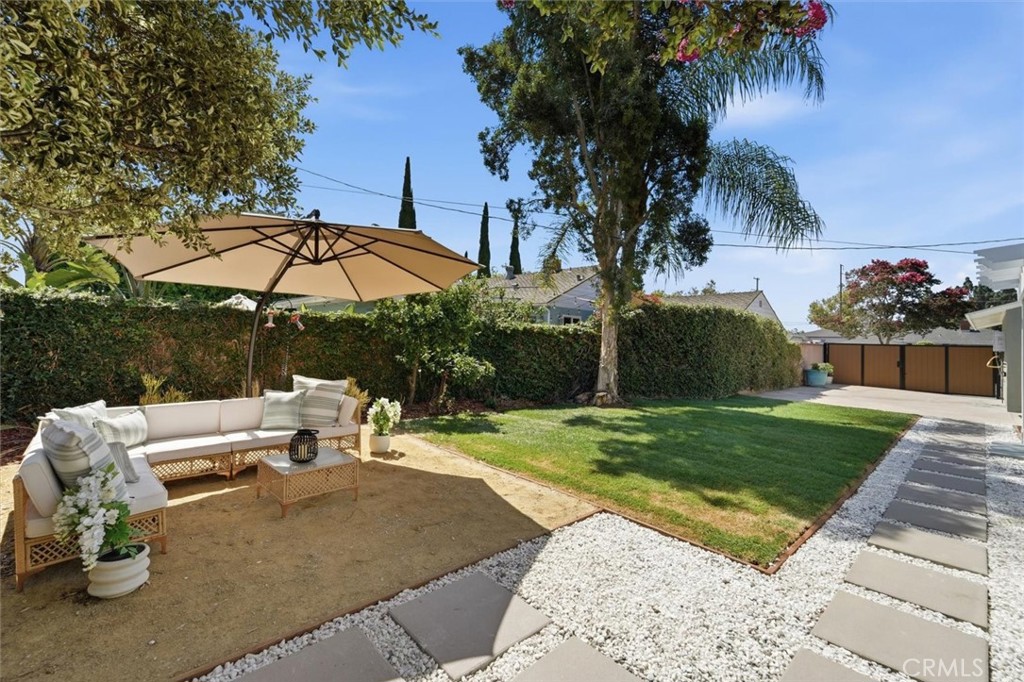
Backyard with a shaded outdoor seating area, lawn, stepping stones, and privacy hedges.
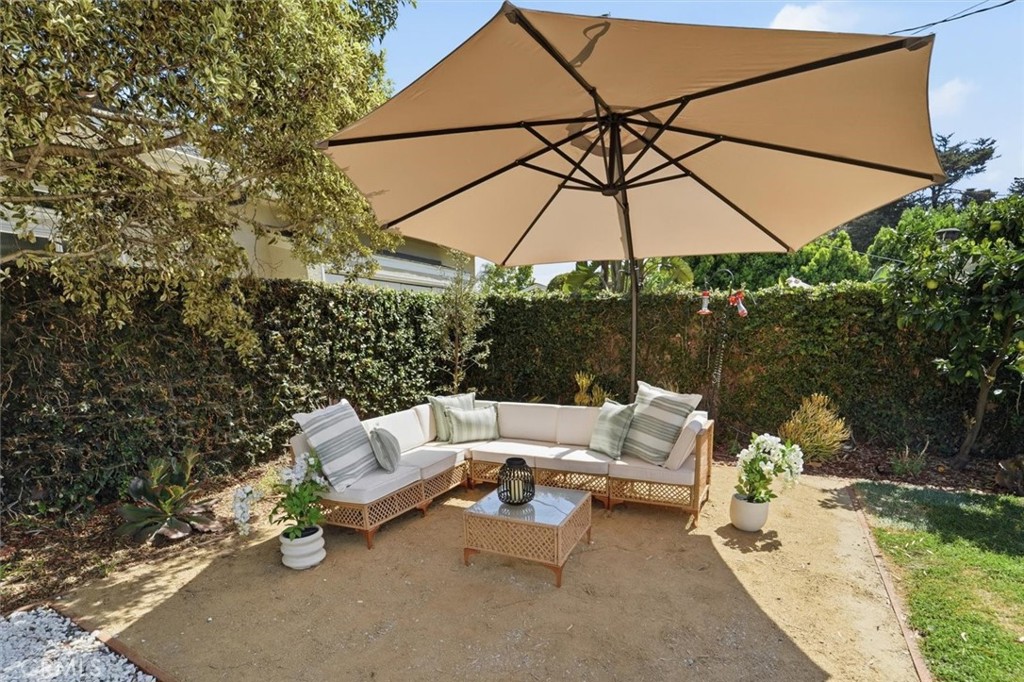
Furnished outdoor patio with a corner sofa beneath a large beige umbrella, surrounded by hedges.
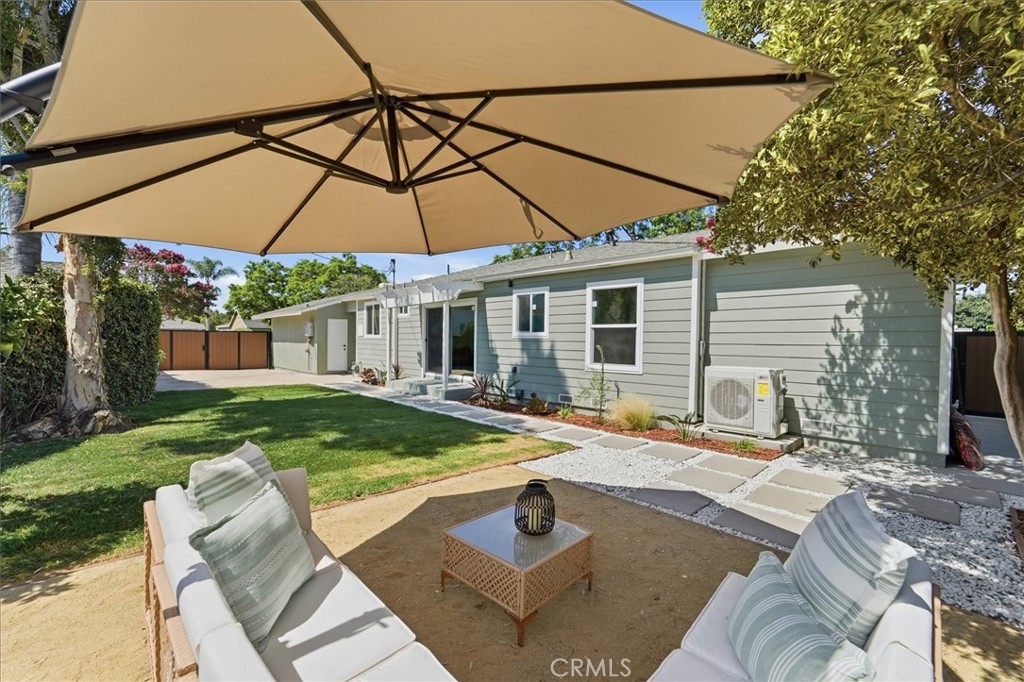
Backyard patio with cushioned seating beneath a large umbrella, overlooking a lawn and gray-sided home.
Rear exterior of a gray single-story home overlooking a broad green lawn and covered patio.
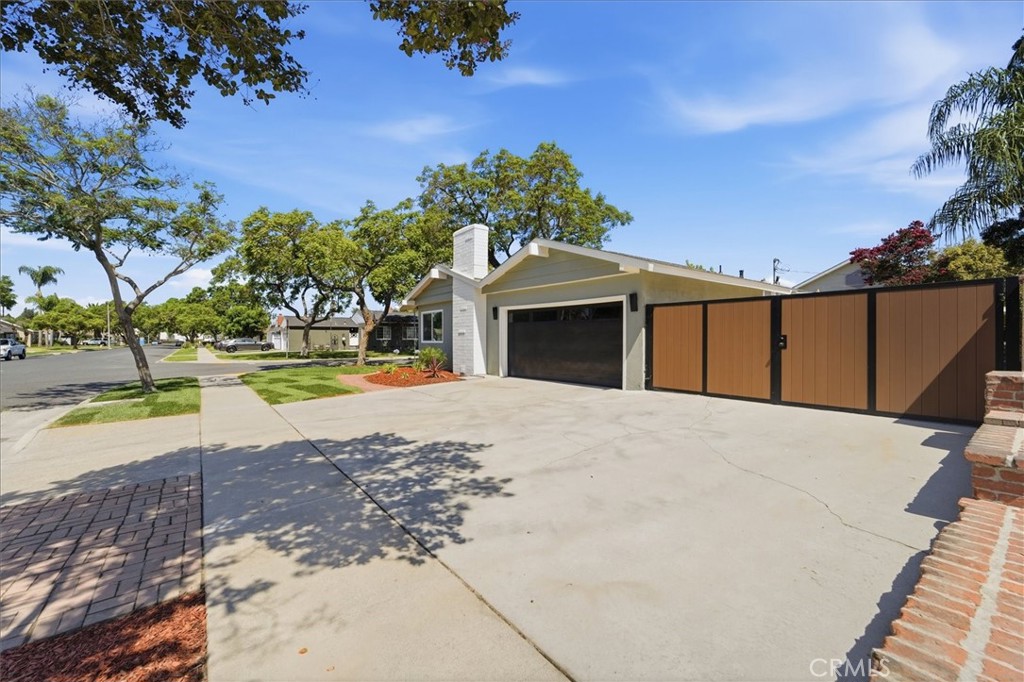
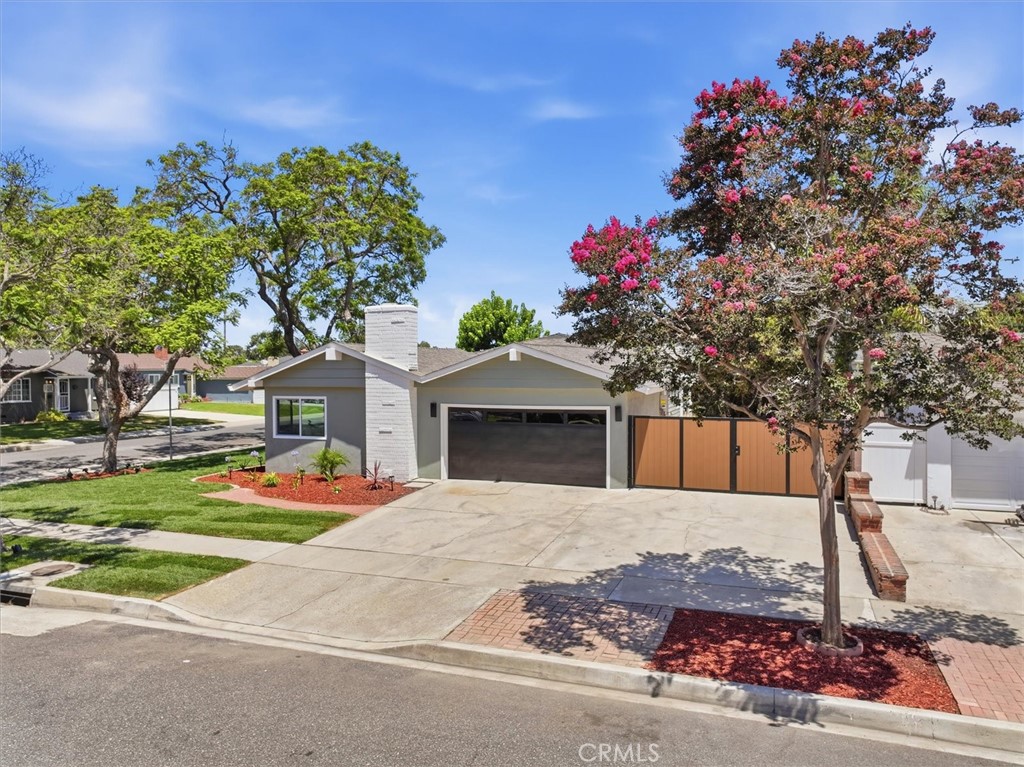
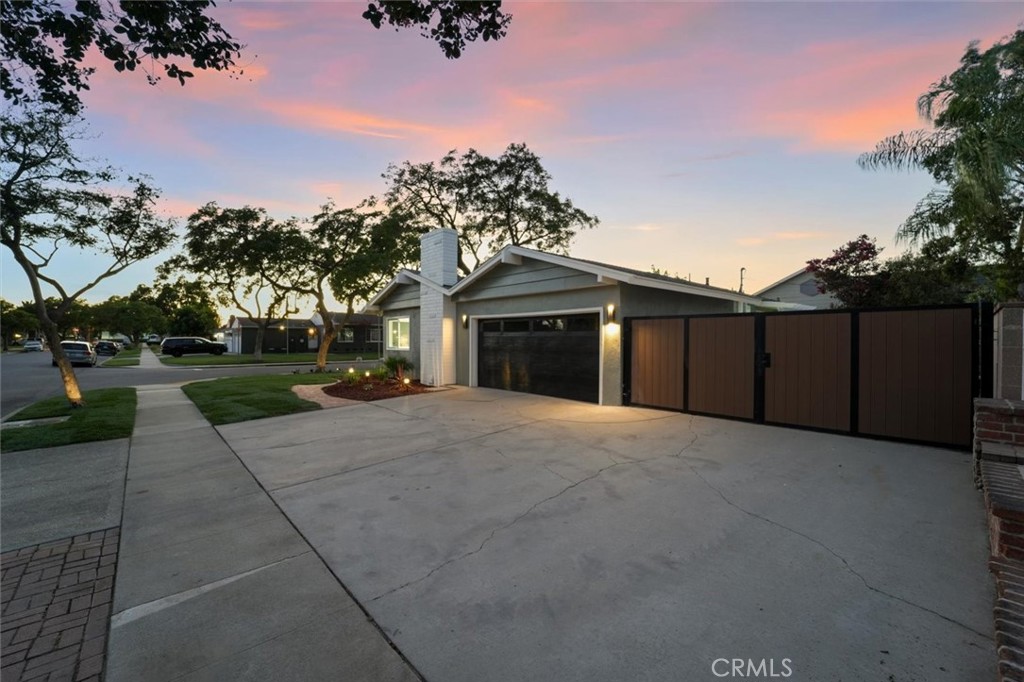
Single-story home with a broad concrete driveway, dark garage door, and wood privacy gate.
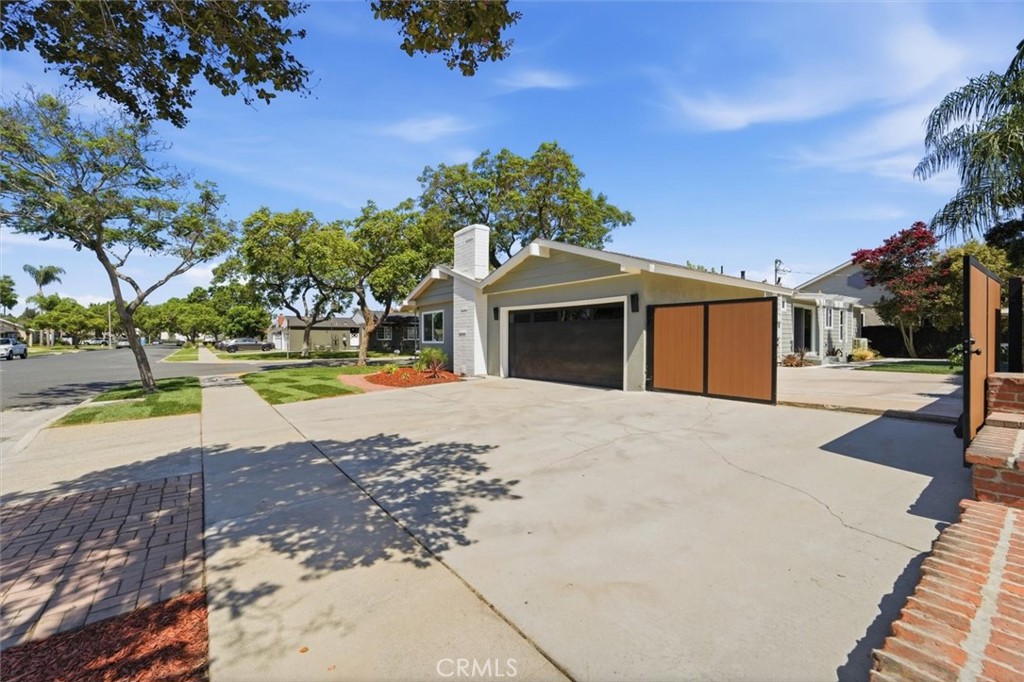
Single-story home with a wide concrete driveway, dark garage door, and wood-toned gate panels.
Gray single-story home with a white brick chimney, wide driveway, and wood-panel gate.
Single-story home with a broad driveway, attached garage, and flowering street tree.
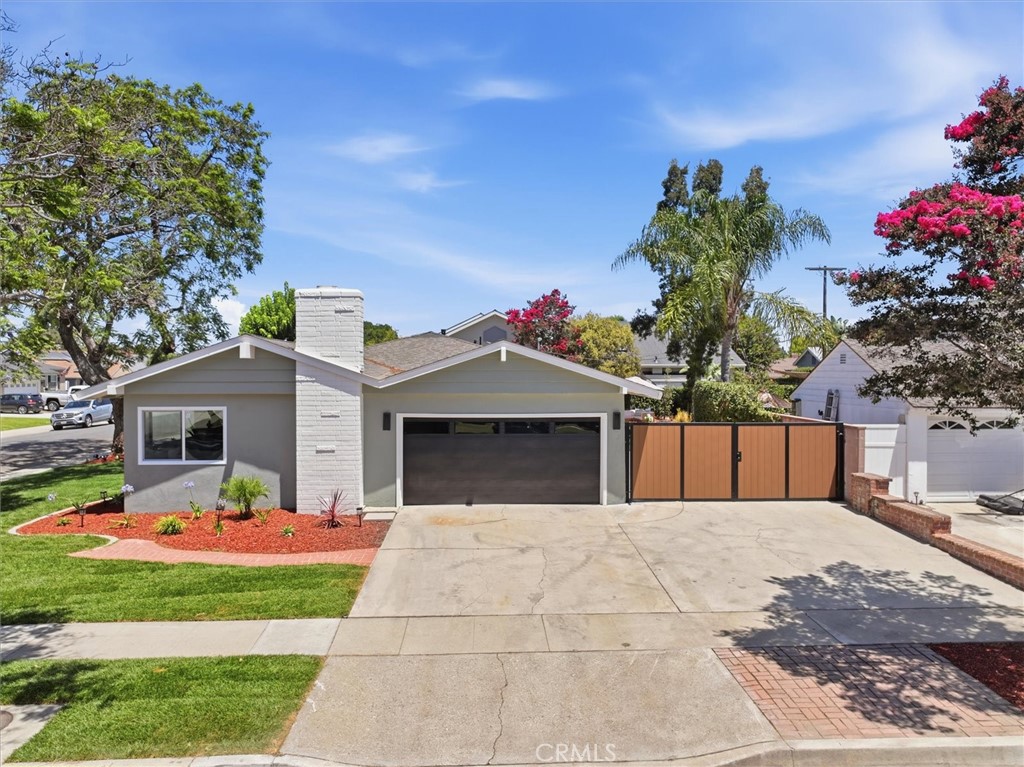
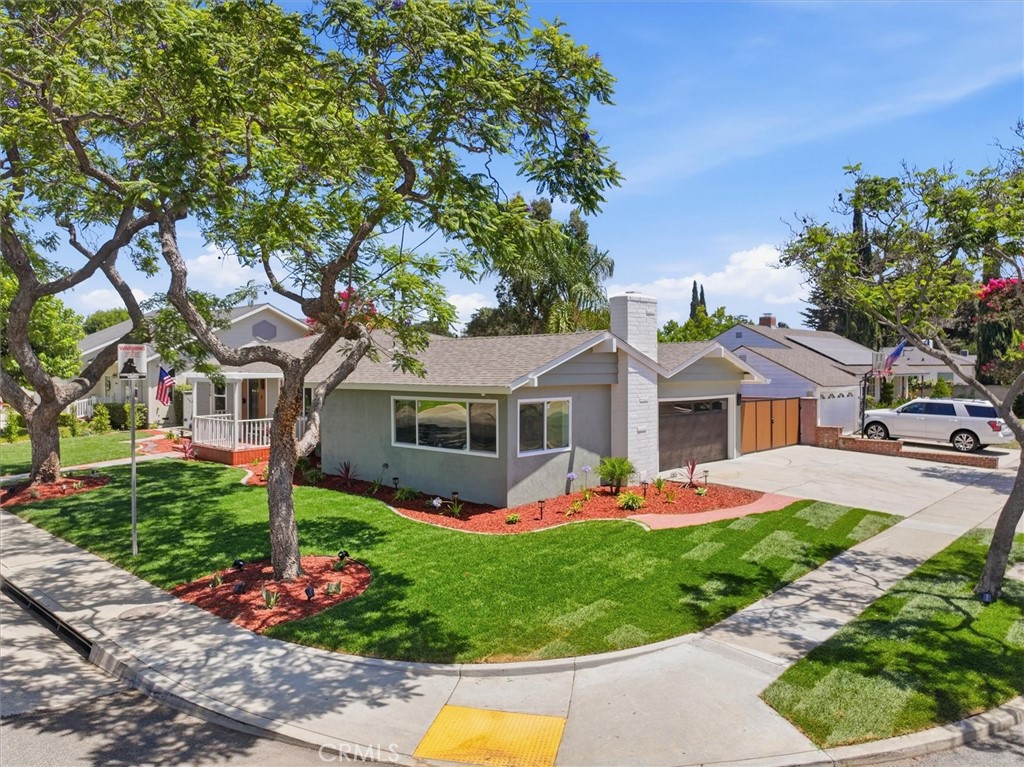
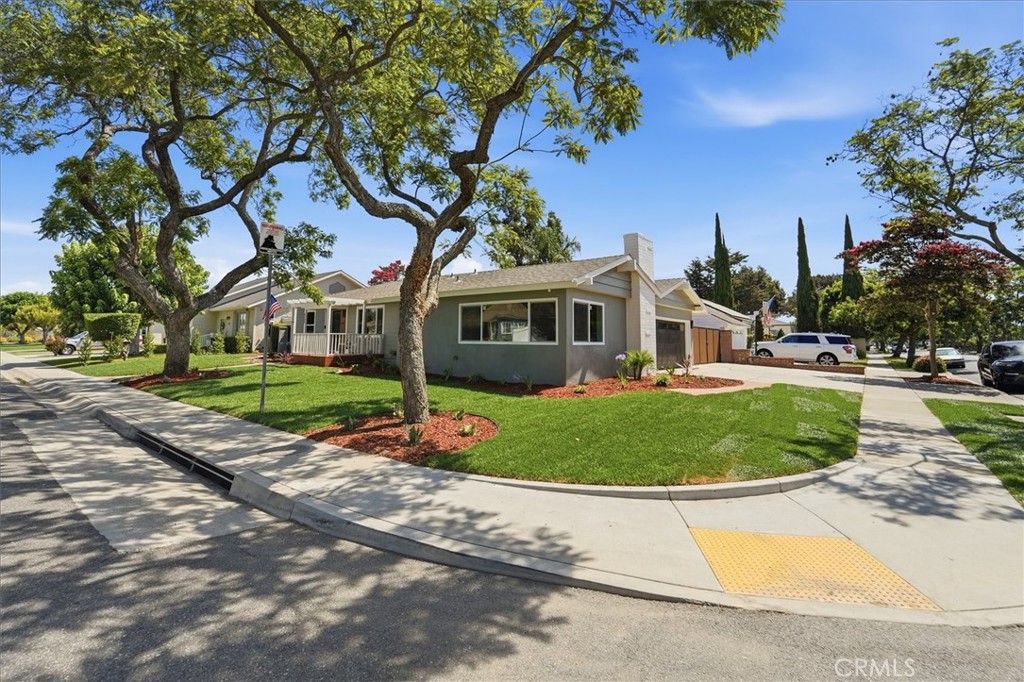
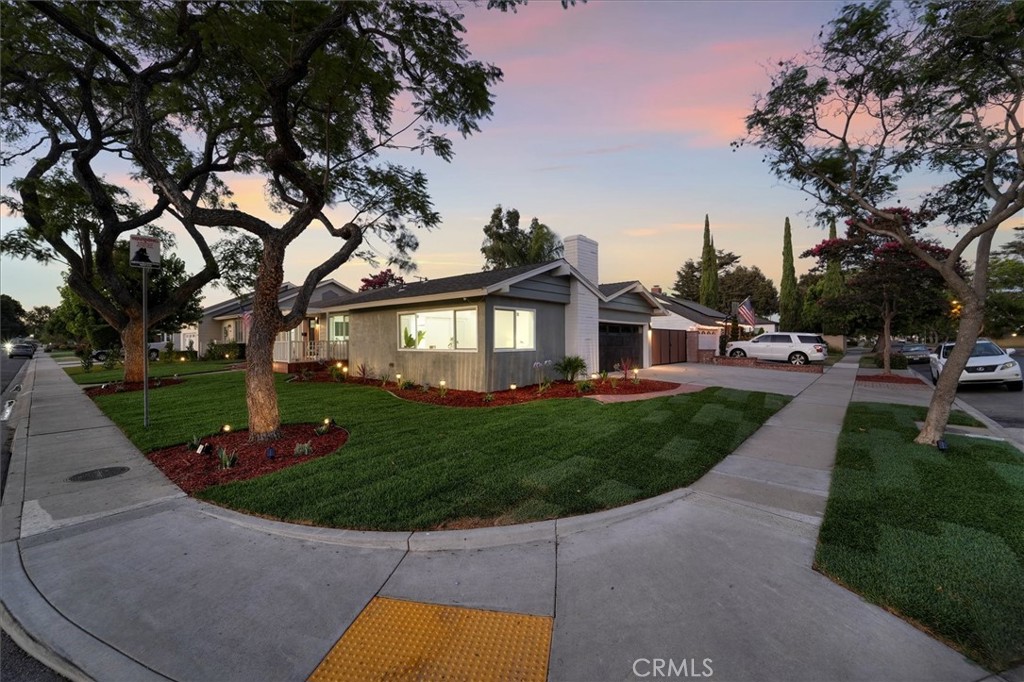
Single-story gray home on a landscaped corner lot, with a white chimney and attached garage.
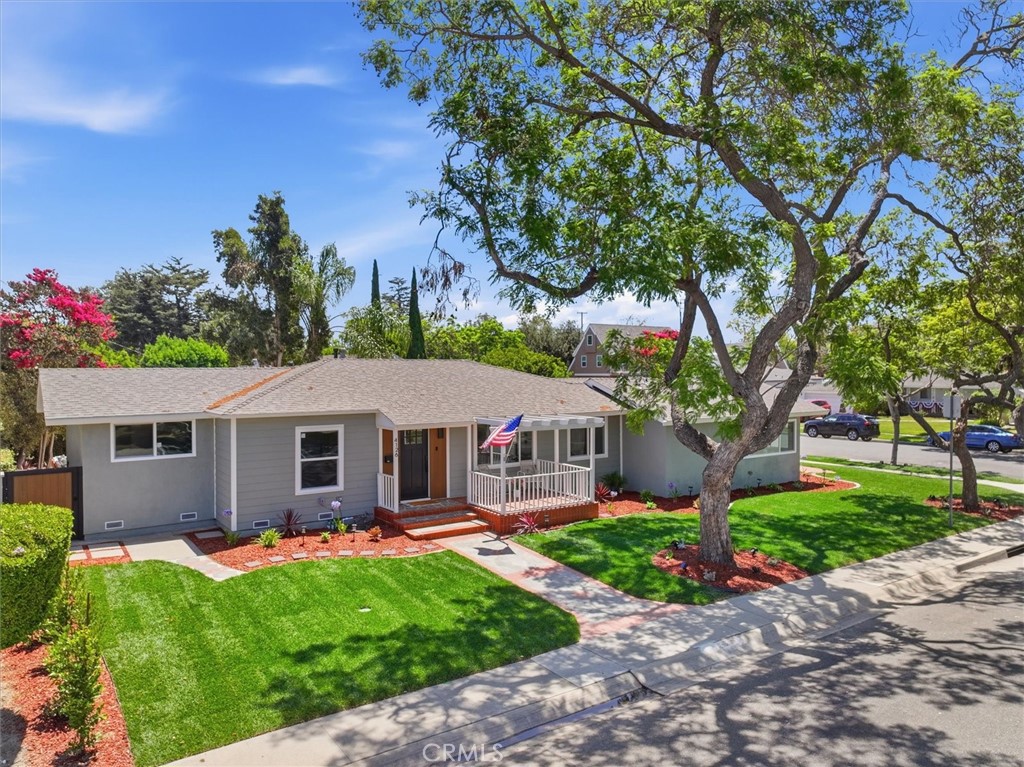
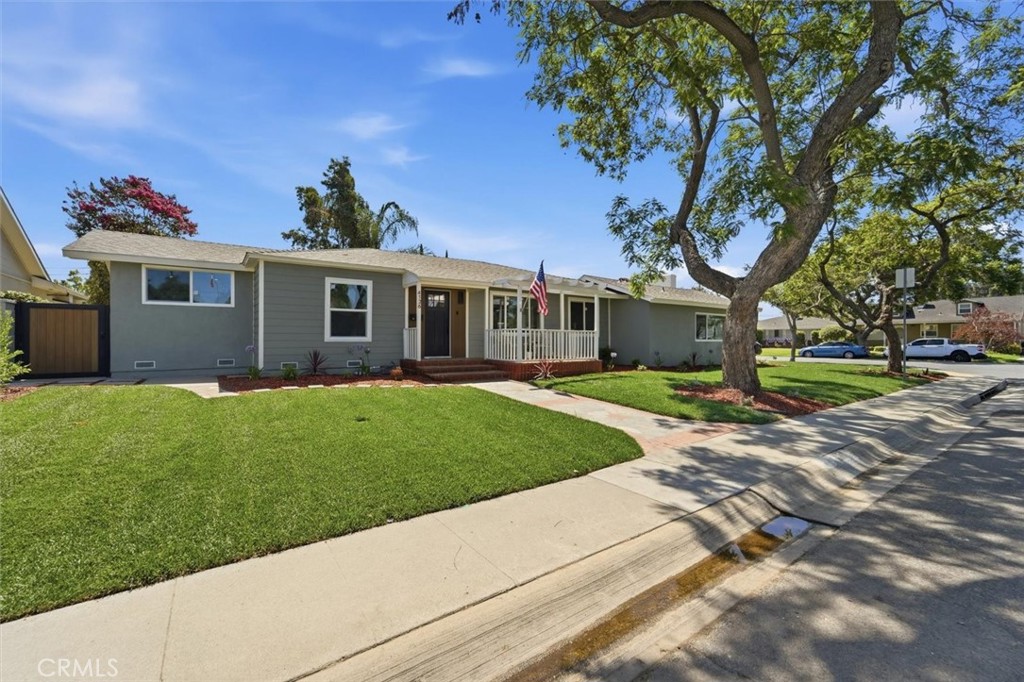
Gray single-story home with a covered porch, mature shade tree, and landscaped front lawn.
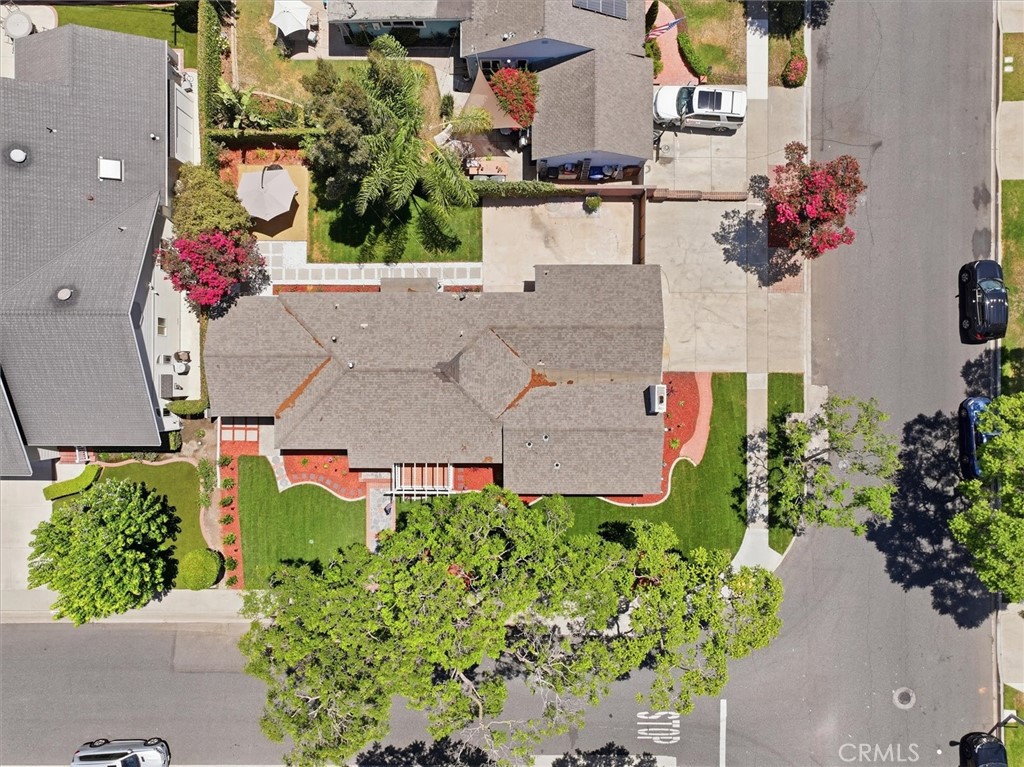
Aerial view of 4126 Sebren Ave, showing its roof, landscaped yard, and corner street.
Single-story gray home with an attached garage, broad green lawn, and mature shade tree.
Single-story gray home with a covered porch, brick walkway, green lawn, and mature shade tree.
Single-story home on a corner lot with a broad lawn and mature shade trees.
Gray single-story home with a covered porch, front lawn, and mature shade tree.
Single-story gray home with a covered porch, landscaped lawn, and large shade tree at dusk.
Single-story home with landscaped corner lawn, mature trees, and a pink dusk sky.
Single-story gray home with a white chimney, dark garage door, and wide concrete driveway at dusk.
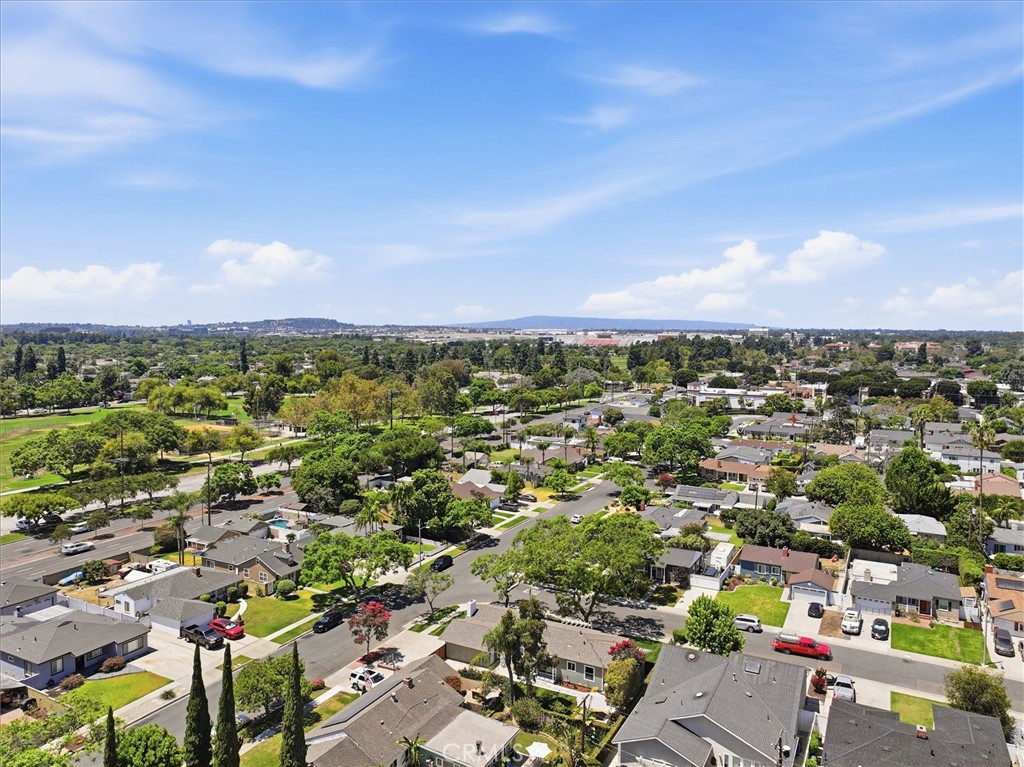
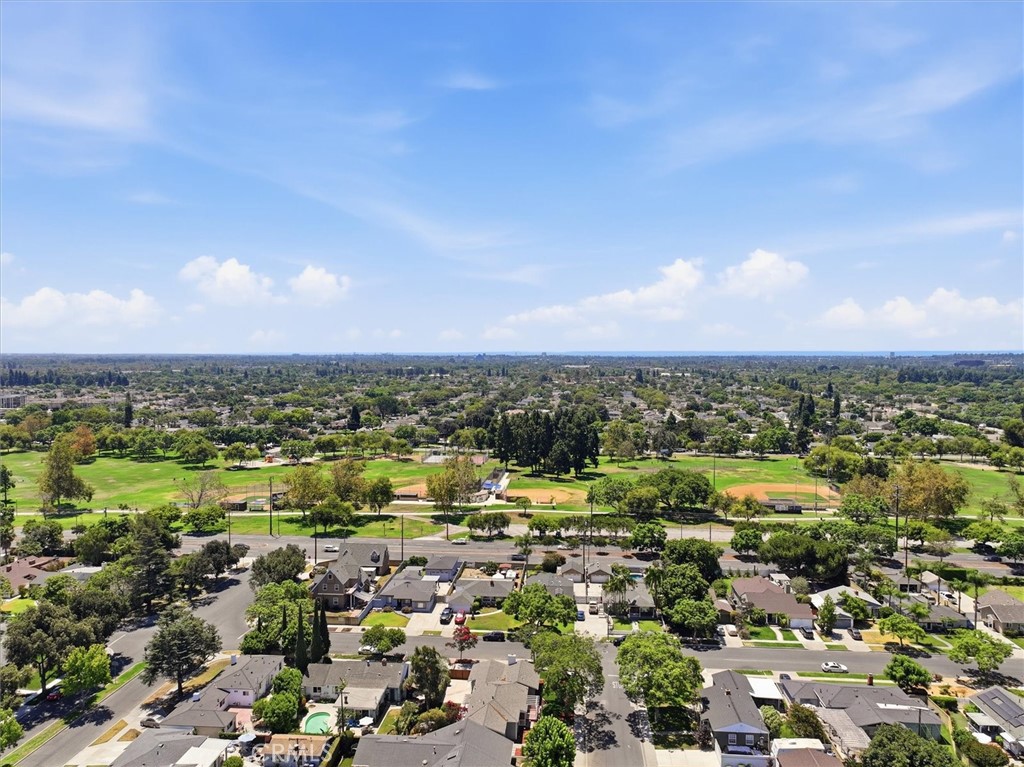
Aerial view of a leafy residential neighborhood with single-family homes and a park.
Aerial view over a Lakewood neighborhood, with green parkland and sports fields beyond the homes.
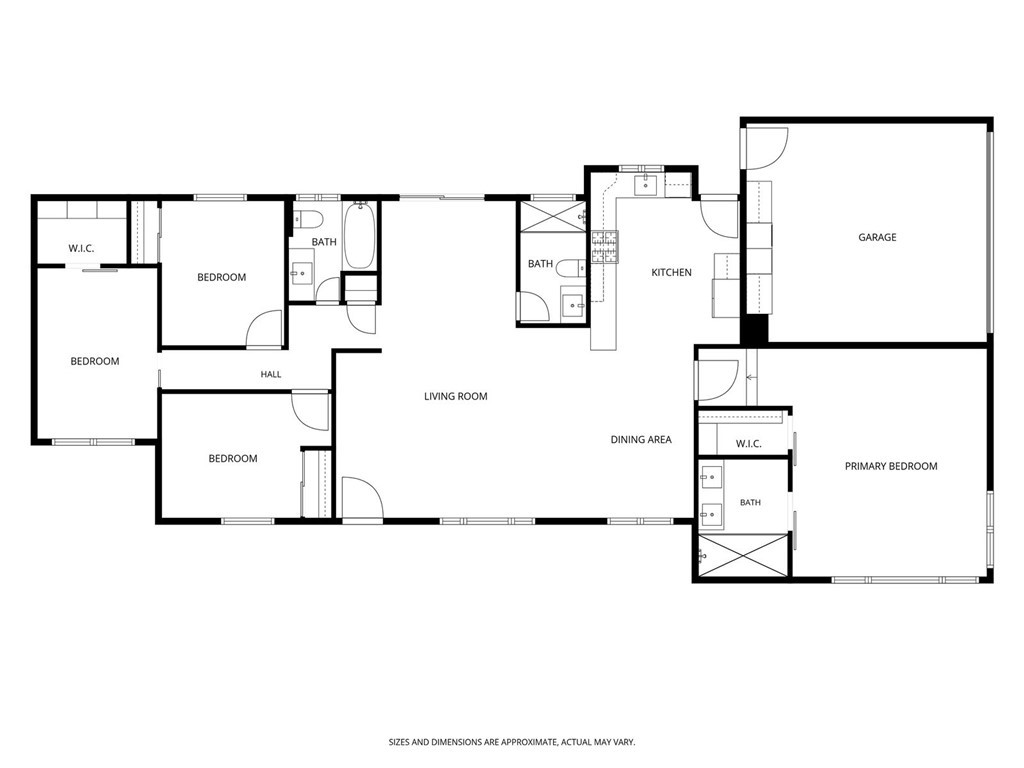
Floor plan showing four bedrooms, three bathrooms, a kitchen, living and dining areas, and a garage.
SEE ALL PHOTOS
Single-story gray house with a small porch, green lawn, and mature shade trees.
4126 Sebren Ave, a gray single-story home with a covered porch and broad green lawn.
Covered brick patio with white lounge chairs, white railing, and gray siding.
Open-plan living room with a large sectional sofa, wood coffee table, and kitchen beyond.
Bright staged living room with a white sectional, wood coffee table, and large front window.
Living room with white sofas, a wooden coffee table, and sliding glass doors to the backyard.
Open-plan living room with a white sectional, wood coffee table, and adjoining kitchen.
Staged living room with a white sectional, wood floors, and an open dining area.
Bright sitting room with a gray sofa, wood desk, and sliding glass doors to a garden.
Bright living room with a neutral sofa, writing desk, and sliding glass doors to the backyard.
Open-plan dining and living room with large windows, a white sectional, and light wood floors.
Dining room with a white table, black chairs, and a large window beside an open bedroom doorway.
Open kitchen and dining area with a marble island, wood cabinetry, and adjoining living room.
Kitchen with a white marble island, wood cabinetry, and pendant lights; a bedroom is visible through the doorway.
Bright remodeled kitchen with a marble waterfall island, wood cabinetry, and stainless steel appliances.
Kitchen with warm wood cabinets, marble-look counters, stainless steel appliances, and a farmhouse sink.
Kitchen with oak cabinets, stainless steel appliances, a farmhouse sink, and light wood flooring.
Kitchen with warm wood cabinets, marble-look counters, stainless appliances, and a window overlooking greenery.
Kitchen with wood cabinetry, marble-look backsplash, stainless steel range, and adjoining dining area.
Open kitchen with a wood island, stainless steel refrigerator, and adjoining dining area.
Kitchen with a marble waterfall island, warm wood cabinetry, and stainless steel appliances.
Kitchen with warm wood cabinetry, marble-look counters, farmhouse sink, and stainless steel appliances.
Open-plan living and dining room with a white sectional, wood floors, and large windows.
Open-plan living room with a large sectional, wood coffee table, and kitchen beyond.
Bright staged bedroom with vaulted ceiling, broad windows, gray armchair, and built-in closet.
Bedroom with a high vaulted ceiling, white bedding, and a large window overlooking the street.
Bright staged bedroom with a white bed, wood floors, and an open closet beside a vanity.
Bathroom with a glass walk-in shower and a double vanity with brass hardware.
Modern bathroom with glass shower, ribbed beige tile, recessed niche, and white vanity.
Walk-in closet with white built-in shelving, drawers, and hanging racks.
Staged bedroom with a vaulted ceiling, king bed, blue rug, and a large street-facing window.
Bathroom with double-sink vanity and glass-enclosed walk-in shower.
Bathroom with double vanity, illuminated mirrors, and a glass-enclosed shower.
Empty room with wood-look flooring, recessed lights, and a large window overlooking the street.
Empty room with wood-look flooring, frosted sliding closet doors, and a large window.
Empty room with wood-look flooring, frosted-glass sliding closet doors, and an open doorway.
Empty room with wood-look flooring, frosted-panel closet doors, and sunlight through a window.
Empty room with wood-look flooring and frosted-panel sliding closet doors.
Empty room with wood-look flooring, a white-trimmed window, and sunlight across the floor.
Empty room with light wood flooring, white walls, and a wide window.
Empty bedroom with wood-look flooring and a sliding barn door opening to built-in closet storage.
Empty room with wood-look flooring and a sliding barn door revealing built-in closet storage.
Walk-in closet with white built-in shelves, hanging rods, and drawers.
Empty room with wood-look flooring, recessed lights, and a white barn-style door.
Bathroom with a gray double vanity, marble-look shower, and frosted window.
Bathroom tub and glass shower enclosure with marble-look tile, black fixtures, and a recessed niche.
Bathroom vanity with sage-green cabinets, brass pulls, a white counter, and an illuminated mirror.
Bathroom with a glass-enclosed marble shower, black hexagonal tile, and a wood-front vanity.
Walk-in shower with gray marble-look tile, black hexagonal floor, and glass enclosure.
Rear yard with a green lawn, paved walkway, and shaded outdoor seating beside the house.
Concrete side yard and patio beside the house, with lawn, hedges, and palm trees.
Backyard with a green lawn, stepping-stone path, covered patio, and umbrella-shaded seating.
Backyard with a green lawn, white-stone path, flowering trees, and a shaded patio seating area.
Backyard with a shaded outdoor seating area, lawn, stepping stones, and privacy hedges.
Furnished outdoor patio with a corner sofa beneath a large beige umbrella, surrounded by hedges.
Backyard patio with cushioned seating beneath a large umbrella, overlooking a lawn and gray-sided home.
Rear exterior of a gray single-story home overlooking a broad green lawn and covered patio.
Single-story home with a broad concrete driveway, dark garage door, and wood privacy gate.
Single-story home with a wide concrete driveway, dark garage door, and wood-toned gate panels.
Gray single-story home with a white brick chimney, wide driveway, and wood-panel gate.
Single-story home with a broad driveway, attached garage, and flowering street tree.
Single-story gray home on a landscaped corner lot, with a white chimney and attached garage.
Gray single-story home with a covered porch, mature shade tree, and landscaped front lawn.
Aerial view of 4126 Sebren Ave, showing its roof, landscaped yard, and corner street.
Single-story gray home with an attached garage, broad green lawn, and mature shade tree.
Single-story gray home with a covered porch, brick walkway, green lawn, and mature shade tree.
Single-story home on a corner lot with a broad lawn and mature shade trees.
Gray single-story home with a covered porch, front lawn, and mature shade tree.
Single-story gray home with a covered porch, landscaped lawn, and large shade tree at dusk.
Single-story home with landscaped corner lawn, mature trees, and a pink dusk sky.
Single-story gray home with a white chimney, dark garage door, and wide concrete driveway at dusk.
Aerial view of a leafy residential neighborhood with single-family homes and a park.
Aerial view over a Lakewood neighborhood, with green parkland and sports fields beyond the homes.
Floor plan showing four bedrooms, three bathrooms, a kitchen, living and dining areas, and a garage.
Listed by Louis Palacios CA DRE# 02045509 with Compass 310-782-5446
Active Under Contract

4126 Sebren Ave

4126 Sebren Ave, Lakewood, CA 90713

$1,299,000
Comprehensively reimagined from the inside out, this exceptional 4-bedroom, 3-bathroom home blends timeless design with quality craftsmanship in one of Lakewood's most desirable neighborhoods.

Far more than a cosmetic renovation, this home features extensive behind-the-walls improvements, including a brand new 5-ton high-efficiency HVAC system, upgraded plumbing and electrical, brand new tankless water heater, a new main water line, multiple new 4-inch sewer cleanouts, dual-pane vinyl windows throughout, and all-new James Hardie(r) siding installed over new plywood sheathing and a Tyvek weather barrier--providing peace of mind for years to come.

Inside, the thoughtfully redesigned floor plan offers open, functional living spaces ideal for today's lifestyle. Wide-plank white oak flooring flows throughout, leading to a stunning kitchen with custom white oak cabinetry, all new lighting, and premium finishes. All three, well appointed bathrooms, have been extensively upgraded, with custom tile work, custom vanities, modern fixtures, and elegant finishes, including a newly added ensuite bath that transforms the primary suite into a true retreat.

The home's curb appeal is equally impressive. A custom front entry facade, re-designed front and rear landscaping, new irrigation, new lighting, and an expansive corner lot create a striking first impression.

An oversized driveway, RV and boat parking, and an attached two-car garage provide exceptional versatility for your vehicles and toys!

Located in one of Lakewood's most sought-after pockets, this neighborhood is known for its beautiful tree-lined streets, close proximity to parks, shopping, and excellent schools.

4126 Sebren Ave is a rare opportunity to own a home where the quality behind the walls matches the beauty you'll see the moment you arrive. All work was performed by licensed contractor's and permits by the city of Lakewood!

4
beds

3
baths

1,750 Sq.Ft. LIVING AREA

7,326 Sq.Ft. lot

Louis Palacios

Louis Palacios

Features & Amenities

Interior

  • total bedrooms4
  • Total bathrooms3
  • full bathrooms3
  • Laundry room Washer Hookup, Gas Dryer Hookup, Inside, In Garage
  • Flooring Vinyl
  • Fireplace None
  • APPLIANCES Dishwasher, Gas Oven, Gas Range, High Efficiency Water Heater, Microwave, Refrigerator, Range Hood, Tankless Water Heater, Dryer, Washer
  • other interior Features Built-in Features, Cathedral Ceiling(s), Separate/Formal Dining Room, Eat-in Kitchen, High Ceilings, Open Floorplan, Pantry, Quartz Counters, Stone Counters, Recessed Lighting, Unfurnished, All Bedrooms Down, Bedroom on Main Level, Main Level Primary, Primary Suite, Walk-In Closet(s)

Area & Lot

  • Status Active Under Contract
  • Living Area1,750 Sq.Ft.
  • Lot Area7,326 Sq.Ft.
  • MLS® IDSB26136345
  • TypeResidential
  • YEAR BUILT1942
  • Architecture StylesCraftsman, Traditional
  • View DescriptionNeighborhood
  • Elementary SchoolMacArthur
  • Middle SchoolBancroft
  • High SchoolLakewood
  • School DistrictLong Beach Unified

Exterior

  • STORIES1
  • Garage Space2.0
  • water SourcePublic
  • utilitiesElectricity Available, Electricity Connected, Natural Gas Available, Natural Gas Connected, Sewer Available, Sewer Connected, Water Available, Water Connected
  • PoolNone
  • roofComposition, Shingle
  • lot features0-1 Unit/Acre, Corner Lot, Drip Irrigation/Bubblers, Front Yard, Garden, Sprinklers In Rear, Sprinklers In Front, Lawn, Landscaped, Level, Near Park, Sprinklers Timer, Sprinkler System, Yard
  • parkingBoat, Door-Single, Driveway, Garage, Gated, Oversized, Private, RV Access/Parking, One Space, Garage Faces Side, Side By Side
  • HEAT TYPECentral, Heat Pump
  • AIR CONDITIONINGCentral Air, High Efficiency
  • sewerPublic Sewer
  • SubstructureRaised
  • Disability FeaturesNone, Parking
  • security FeaturesSmoke Detector(s)

Financial

  • Sales Price$1,299,000
4126 Sebren Ave, a gray single-story home with a covered porch and broad green lawn.

Schedule a Showing

I would love to show you my beautiful property. Please select your preferred date and time below. I will be in touch shortly to confirm your appointment.

Schedule a Showing

I would love to show you my beautiful property. Please select your preferred date and time below. I will be in touch shortly to confirm your appointment.
Thank you for your interest in 4126 Sebren Ave, Lakewood, CA 90713. We are reviewing your request and will be in touch shortly!

Mortgage Calculator

Estimate your monthly mortgage payment, including the principal and interest, property taxes, and HOA. Adjust the values to generate a more accurate rate.
All estimates are provided for informational purposes only. Actual amounts may vary.
$0,000 Your Payment 20 15 65
$0,000 Your Payment

Work With Us

Get assistance in determining the current property value, crafting a competitive offer, writing and negotiating a contract, and much more. Contact me today to find out how we can be of assistance to you!

Follow Me On Instagram