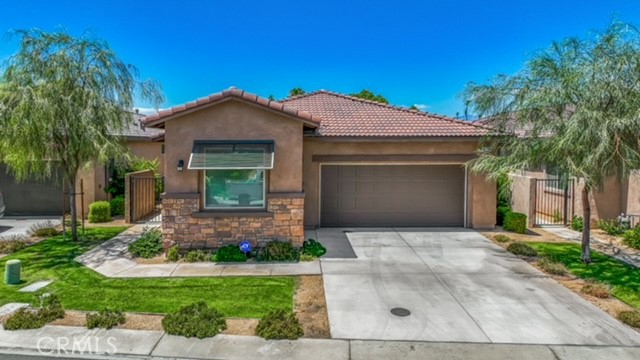
Single-story stucco home with a stone-accented facade, tile roof, and two-car garage.
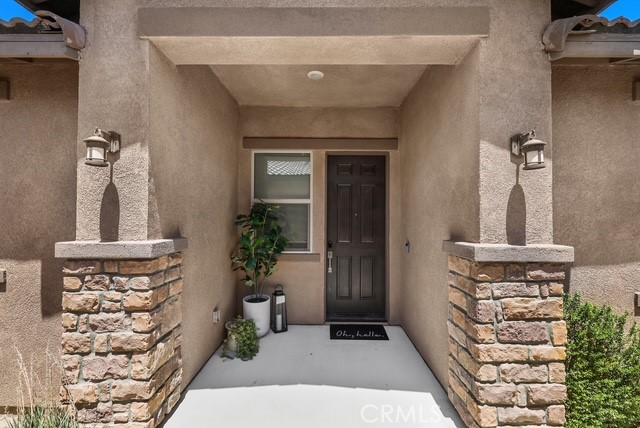
Home’s recessed front entry with a dark paneled door, stone pillars, and potted plants.
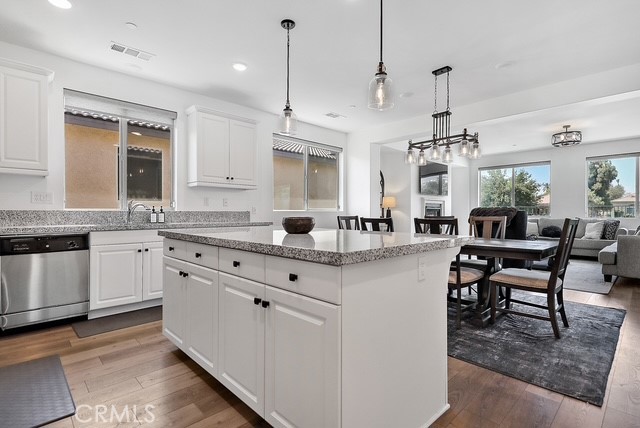
Bright kitchen with a granite island opening to the dining and living areas.
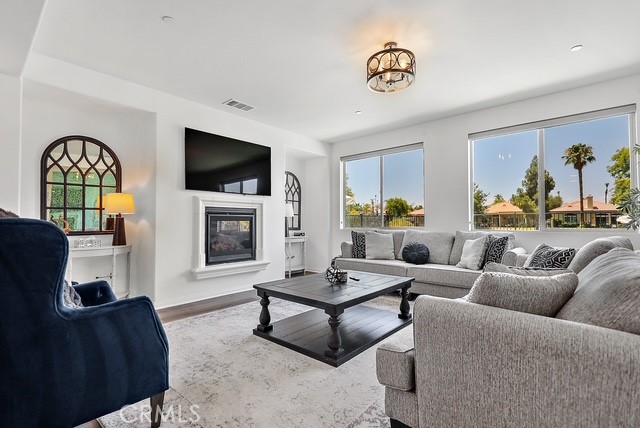
Living room with a fireplace, large windows, gray sectional, and dark blue armchair.
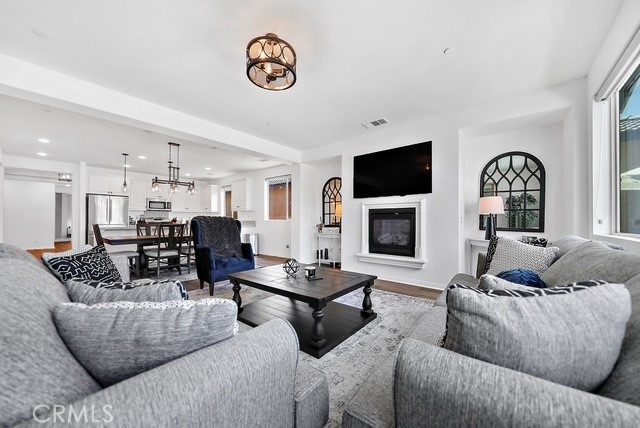
Living room with gray sofas, a fireplace, and an open dining area and kitchen.
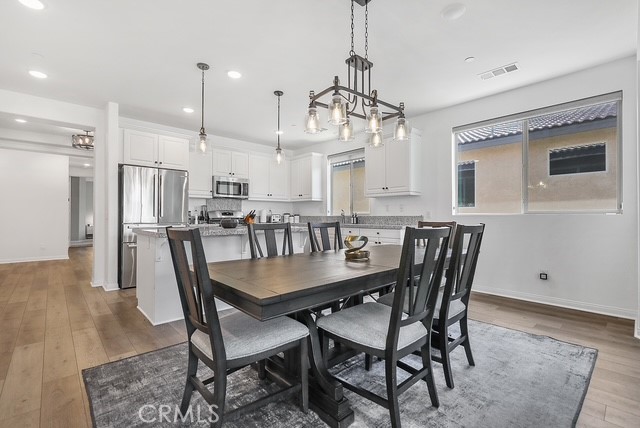
Dining area with a dark wood table and chairs beside a bright white kitchen.
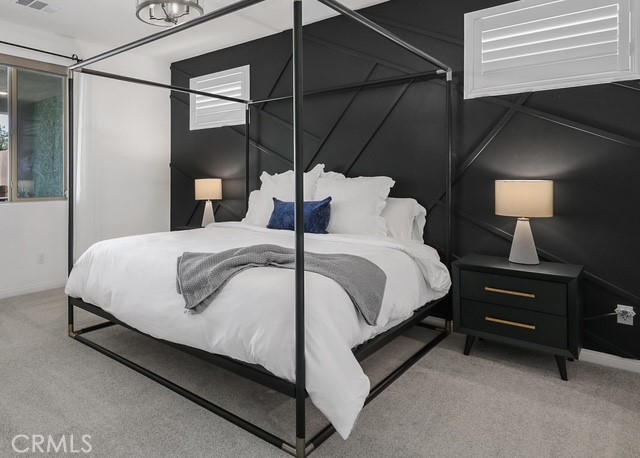
Bedroom with a black four-poster bed, crisp white bedding, and a charcoal accent wall.
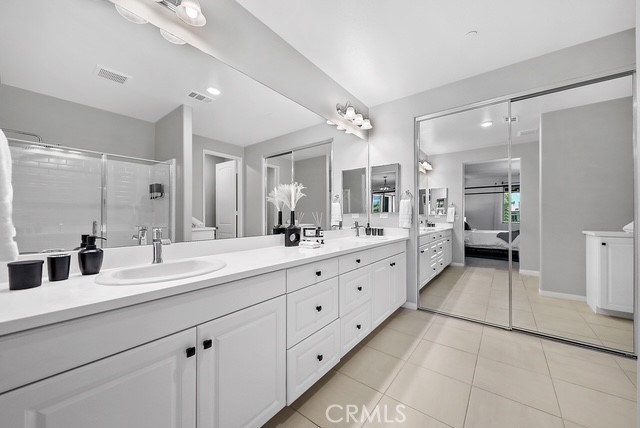
Bathroom with a long double vanity, mirrored cabinet doors, and a glass-enclosed shower.
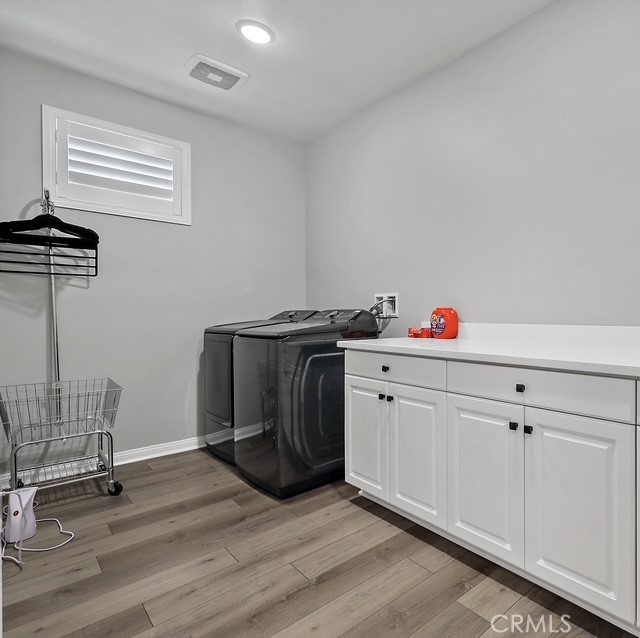
Laundry room with a washer and dryer beside white cabinets and a countertop.
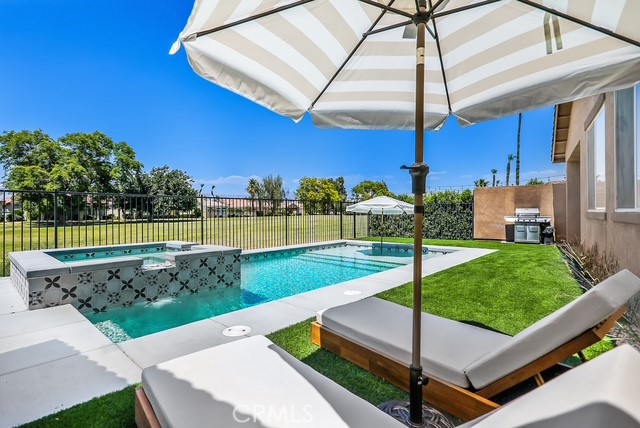
Backyard pool with raised tiled spa, striped umbrella, and cushioned loungers beside a lawn.
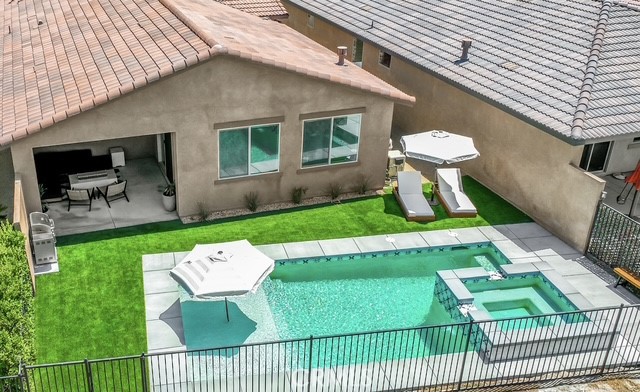
Backyard pool with a shallow tanning ledge, raised spa, and umbrella-shaded seating.
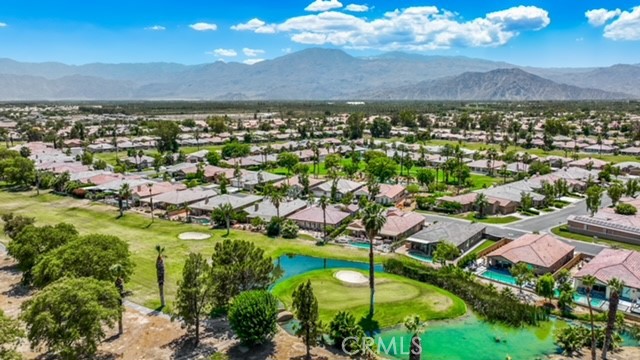
Aerial view of homes beside a golf course, with a turquoise pond and mountains beyond.
SEE ALL PHOTOS
Single-story stucco home with a stone-accented facade, tile roof, and two-car garage.
Home’s recessed front entry with a dark paneled door, stone pillars, and potted plants.
Bright kitchen with a granite island opening to the dining and living areas.
Living room with a fireplace, large windows, gray sectional, and dark blue armchair.
Living room with gray sofas, a fireplace, and an open dining area and kitchen.
Dining area with a dark wood table and chairs beside a bright white kitchen.
Bedroom with a black four-poster bed, crisp white bedding, and a charcoal accent wall.
Bathroom with a long double vanity, mirrored cabinet doors, and a glass-enclosed shower.
Laundry room with a washer and dryer beside white cabinets and a countertop.
Backyard pool with raised tiled spa, striped umbrella, and cushioned loungers beside a lawn.
Backyard pool with a shallow tanning ledge, raised spa, and umbrella-shaded seating.
Aerial view of homes beside a golf course, with a turquoise pond and mountains beyond.
Listed by Louis Palacios CA DRE# 02045509 with Compass 310-782-5446
For Lease

82708 Burnette

82708 Burnette, Indio, CA 92201

$5,300/month
Welcome to your own desert oasis at 82708 Burnette. This stunning Indio residence offers a front-row seat to the fairways, blending modern comfort with the quintessential Coachella Valley lifestyle.

Inside, you'll find almost 2,000 square feet of sun-drenched living space designed for effortless relaxation. The home features three well-appointed bedrooms and 2.5 bathrooms, anchored by an expansive open-concept living area that feels both airy and inviting. Large windows draw the desert light indoors, creating a bright atmosphere that perfectly complements the home's prime location.

The heart of the outdoor space is a brand-new, shimmering pebbletec pool, perfectly positioned to take in the expansive golf course views. Whether you're enjoying a morning coffee on the patio or cooling off under the midday sun, the backdrop of manicured greens creates a serene environment that's hard to beat.

You're situated right in the center of it all, with quick access to a variety of local favorites. Spend your days exploring nearby hiking trails, perfecting your game at world-class golf and tennis facilities, or enjoying the local dining and shopping scene just minutes away.

This is the perfect spot to settle in and enjoy everything the desert has to offer. Reach out today to schedule a look!

3
beds

3
baths

1,995 Sq.Ft. LIVING AREA

5,663 Sq.Ft. lot

Louis Palacios

Louis Palacios

Features & Amenities

Interior

  • total bedrooms3
  • Total bathrooms3
  • full bathrooms2
  • half bathroom1
  • Laundry room Inside, Laundry Room
  • Flooring Tile
  • Fireplace Living Room
  • APPLIANCES Convection Oven, Dishwasher, Gas Oven, Gas Range, Microwave, Dryer, Washer
  • other interior Features Ceiling Fan(s), High Ceilings, Quartz Counters, Recessed Lighting, All Bedrooms Down

Area & Lot

  • Status For Lease
  • Living Area1,995 Sq.Ft.
  • Lot Area5,663 Sq.Ft.
  • MLS® IDSB26217857
  • TypeResidential
  • YEAR BUILT2019
  • Architecture StylesCraftsman
  • View DescriptionMountain(s)
  • School DistrictDesert Sands Unified

Exterior

  • STORIES1
  • Garage Space3.0
  • water SourcePublic
  • utilitiesElectricity Available, Electricity Connected, Natural Gas Available, Natural Gas Connected, Sewer Available, Sewer Connected, Water Available, Water Connected
  • PoolGunite, Gas Heat, Pebble, Private, Association
  • roofSpanish Tile
  • lot features0-1 Unit/Acre, Landscaped, On Golf Course, Yard
  • parkingDoor-Single, Driveway, Garage Faces Front, Garage, Private
  • HEAT TYPECentral
  • AIR CONDITIONINGCentral Air
  • sewerPublic Sewer
  • SubstructureSlab
  • HOA AmenitiesClubhouse, Pickleball, Pool, Spa/Hot Tub, Tennis Court(s)
  • security FeaturesGated with Guard, Gated with Attendant, Smoke Detector(s)

Financial

  • Lease Price$5,300/mo
  • Lease Term 6 MONTHS
Home’s recessed front entry with a dark paneled door, stone pillars, and potted plants.

Schedule a Showing

I would love to show you my beautiful property. Please select your preferred date and time below. I will be in touch shortly to confirm your appointment.

Schedule a Showing

I would love to show you my beautiful property. Please select your preferred date and time below. I will be in touch shortly to confirm your appointment.
Thank you for your interest in 82708 Burnette, Indio, CA 92201. We are reviewing your request and will be in touch shortly!

Work With Us

Get assistance in determining the current property value, crafting a competitive offer, writing and negotiating a contract, and much more. Contact me today to find out how we can be of assistance to you!

Follow Me On Instagram